
Waterfront - Eco Friendly



Address
3569 Highway 7, Lake Echo, NS
Price
$ 399,900
Property Attributes
- MLS#202624078
- TypeSingle Family
- Listing Status ACTIVE
- CityLake Echo
- AreaHalifax - Dartmouth
- Neighbourhood31-B
- Postal CodeB3E 1C6
- StyleBungalow
- Year Built2013
- Price$ 399,900
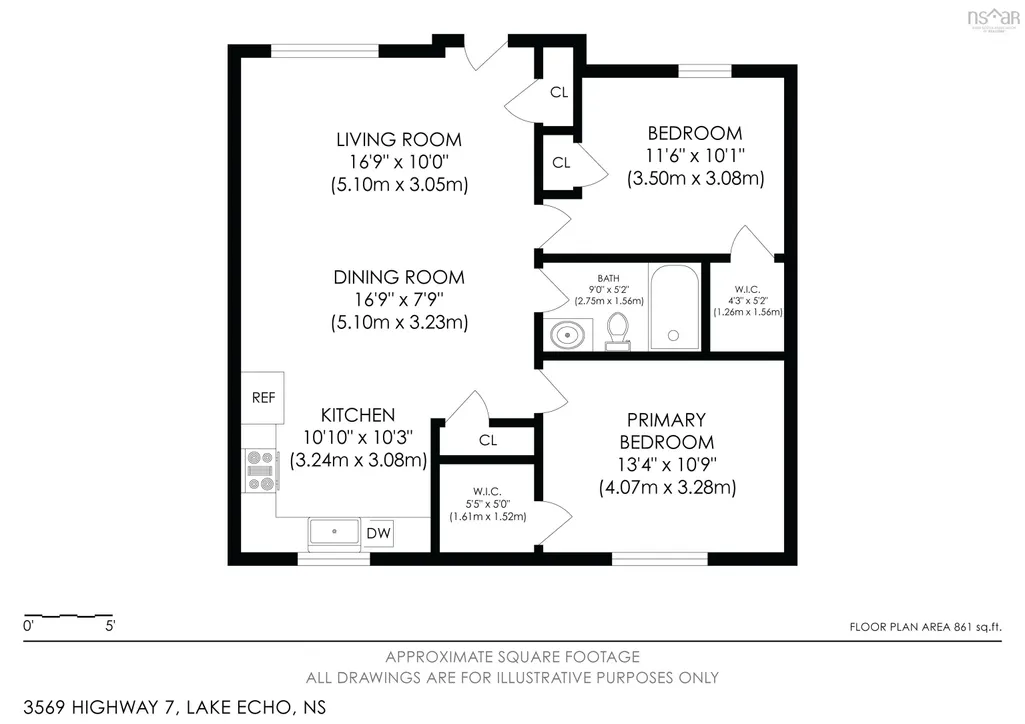
- Bedrooms2
- Full Bathrooms1
- Half Bathrooms0
- Sqr Footage935
- Lot Size0.3823 Acres
Data Source:
Nova Scotia Association of REALTORS® (NSAR)
Property Description
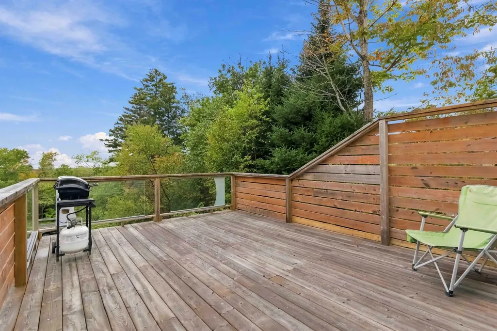
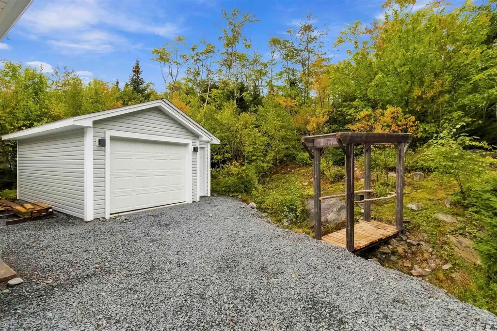
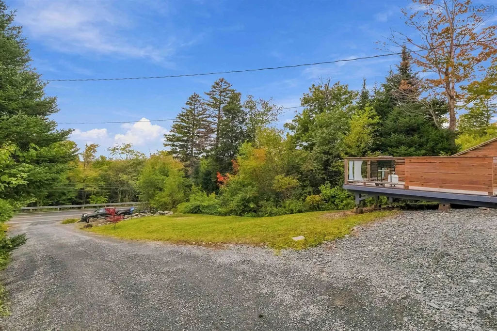
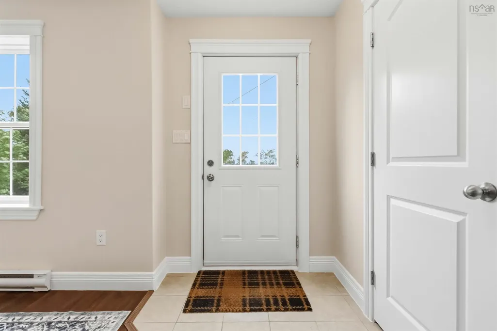
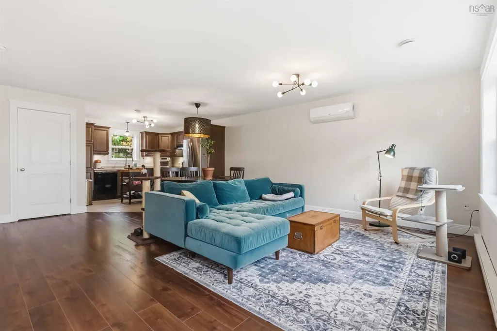
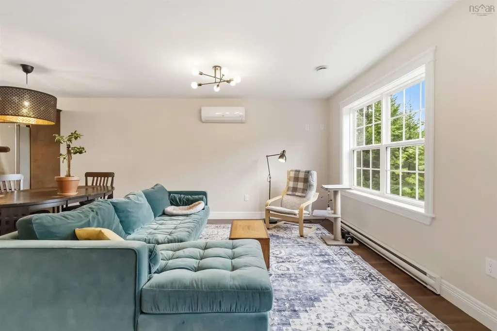
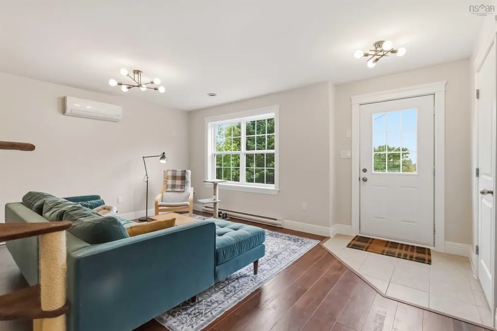
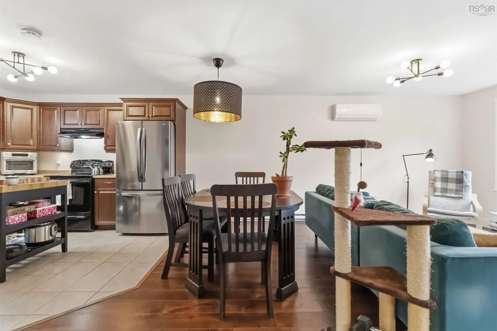
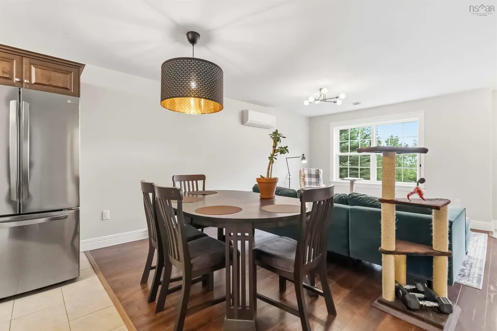
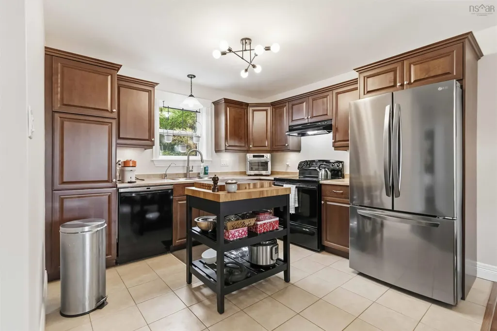
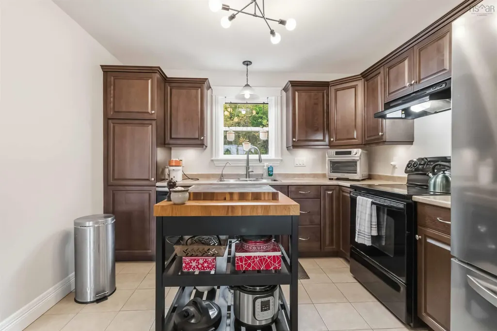
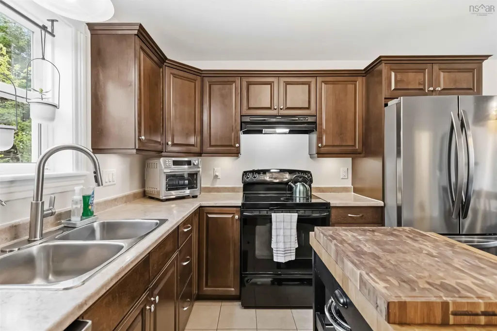
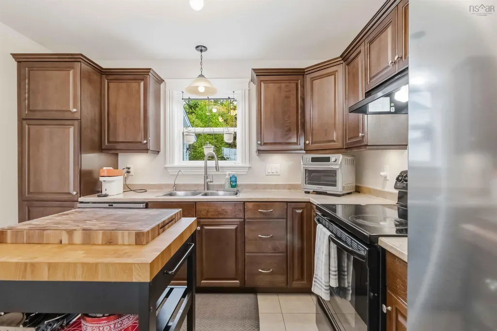
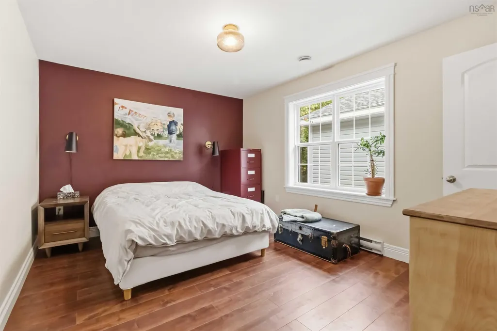
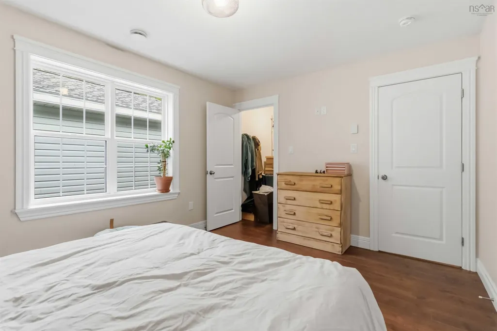
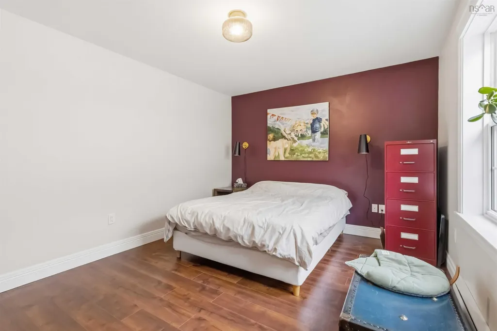
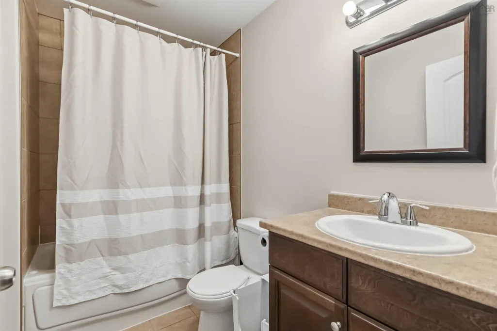
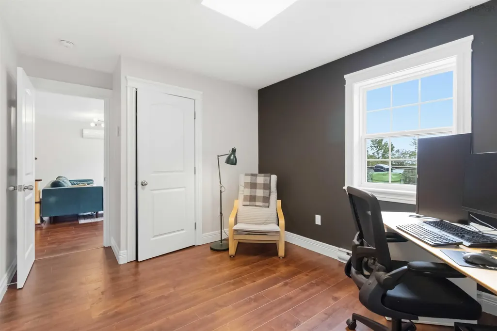
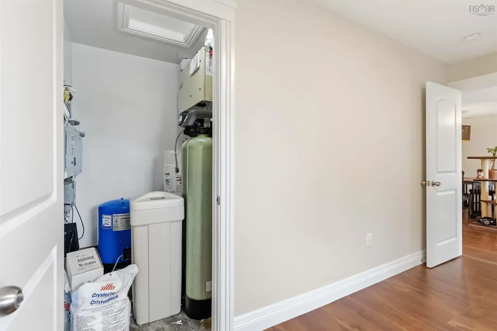
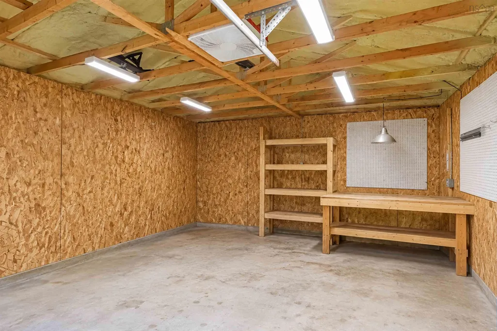
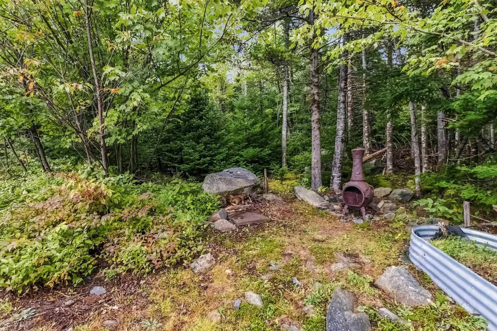
Discover an affordable detached home in the welcoming community of Lake Echo, offering a comfortable lifestyle, useful outdoor space, and an exceptional garage setup. With an efficient footprint of under 1,000 square feet, this home is well suited to first-time buyers, downsizers, or anyone looking for a manageable property within convenient reach of Dartmouth. Inside, the practical layout provides comfortable everyday living with the opportunity to make the space your own. The kitchen offers functional workspace and appliances, while the home’s warm atmosphere makes it easy to settle in. A water-treatment system supports the property’s well-water service, and the deck extends the living space outdoors for relaxing, barbecuing, or entertaining. The detached single garage is a standout feature for hobbyists, tradespeople, EV owners, or anyone needing additional storage and workspace. It includes a 100-amp electrical subpanel, approximately 60 amps of capacity for EV charging, and electric baseboard heat for added year-round versatility. Outside, the property offers room to enjoy a quieter setting, including a fire-pit area surrounded by mature greenery. Whether you are unwinding at the end of the day, working on a project in the garage, or enjoying time outdoors, this property delivers flexibility that can be difficult to find at this price point. Located in Lake Echo, the home combines a relaxed community atmosphere with convenient access to nearby amenities, recreation, and the shops and services of Dartmouth. This is a practical opportunity to own a detached home with valuable garage infrastructure and plenty of potential.
| Elementary School | Middle School | High School |
|---|---|---|
| O'Connell Drive Elementary School Elementary School | Eastern Shore Consolidated School Middle School | Eastern Shore District High School High School |
| Price History | |
|---|---|
| 9/23/2026 | Listed $399,900 |
General Features
| Sewer | Septic Tank |
|---|---|
| Heating | Baseboard,Ductless |
| Utilities | Electric,Cable Connected,Electricity Connected,Phone Connected |
| Roof | Asphalt |
| Zoning | R-1 |
| Architectural Style | Bungalow |
| Year Built | 2013 |
| Property Subtype | Single Family Residence |
| Ownership | Freehold |
| Waterfront Features | Stream/Pond |
| County | Halifax |
| New Construction | false |
| Property Type | Residential |
| Attached Garage | false |
| Garage Y/N | true |
| Full Baths | 1 |
| Status | ACTIVE |
| Directions | Highway 7 through Lake Echo towards Porter's Lake, to civic #3569 |
| City | Lake Echo |
| MLS Area | 31-Lawrencetown, Lake Echo, Porters Lake |
| Lot Size Units | Square Feet |
| Lot Size Square Feet | 16652.988 |
| Carport Y/N | false |
| Property Attached Y/N | false |
| Land Lease Y/N | false |
| MLS Area Minor | 31-B |
| Structure Type | Detached |
| Building Area Units | Square Feet |
| Living Area Units | Square Feet |
| Standard Status | Active |
| High School | Eastern Shore District High School |
| Elementary School | O'Connell Drive Elementary School |
| Middle/Junior High School | Eastern Shore Consolidated School |
| Construction Materials | Vinyl Siding |
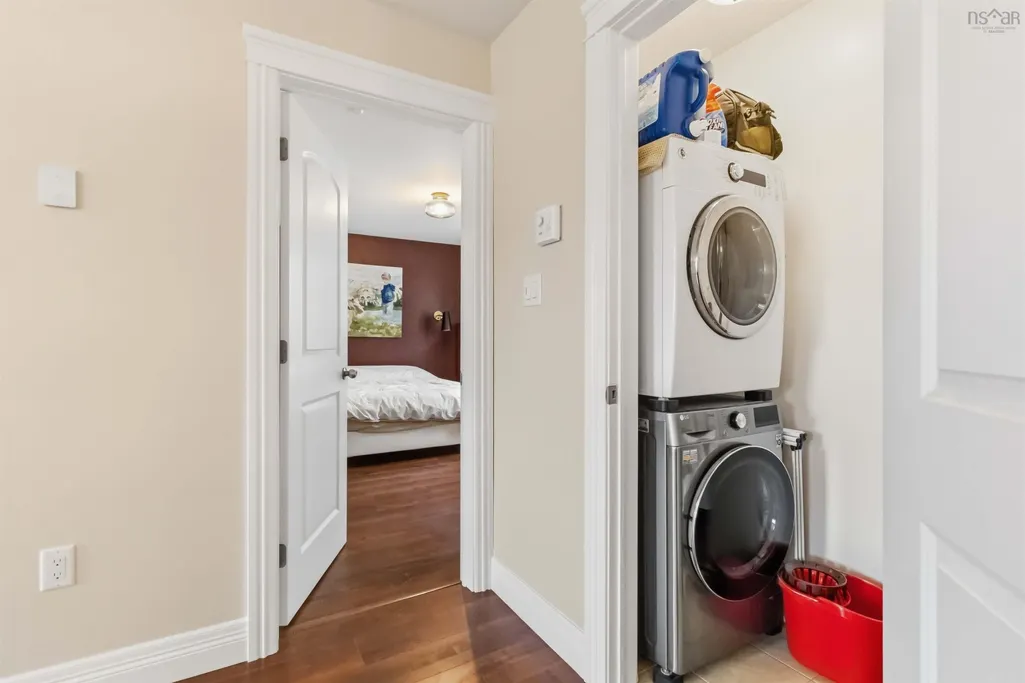
| Appliances | Range,Dishwasher,Dryer,Washer,Refrigerator |
| Community Features | Near Public Transport,Recreation Center,School Bus Service,Place of Worship,Beach |
| Other Structures | Deck |
| Garage Spaces | 1 |
| Spa Features | Bath |
| Patio/Porch Features | Deck |
| Green Building Verification Type | EnerGuide |
Interior Features
| Interior Amenities | High Speed Internet |
|---|---|
| Basement | None |
| Flooring | Ceramic Tile,Laminate |
| Heating Y/N | true |
| Total Bedrooms | 2 |
| Below Grade Finished Area Unit Type | Square Feet |
| Total Baths | 1 |
Exterior Features
| Parking Features | Detached,Single,Heated Garage,Wired,Gravel |
|---|---|
| Lot Features | Under 0.5 Acres,Cleared,Landscaped,Rolling Slope |
| Water Source | Drilled Well |
| Inclusions | Appliances |
| Lot Size Area | 16652.988 |
| Foundation Details | Slab |
| Spa | true |
| Building Area Total | 935 |
| Lot Size Acres | 0.3823 |
| Waterfront Y/N | false |
| Other Equipment | HRV (Heat Rcvry Ventln),No Rental Equipment |
| Total Parking | 1 |
| Other Parking | Parking Details(Gravel),Garage Details(Detached, Single, Heated, Wired) |
| Covered Spaces | 1 |
Amenities
- Foreclosure
- Views
- Short Sale
- New Construction
- Adult 55+
- Lease To Own
- No Strata Fees
- Furnished
- Primary On Main
- Air Conditioning
- Seller Finance
- Green
- Fixer Upper
- Horse
- Golf
- Fireplace
- Deck
- Garage
- Basement
- Pool
Property vs Single Family Average in B3E 1C6
Price
Year Built
 Information should be deemed reliable but not guaranteed, all representations are approximate, and individual verification is recommended. Copyright ©2017 All rights reserved.
The trademarks REALTOR®, REALTORS® and the REALTOR® logo are controlled by The Canadian Real Estate Association (CREA) and identify real estate professionals who are members of CREA. The trademarks MLS®, Multiple Listing Service® and the associated logos are owned by CREA and identify the quality of services
Information should be deemed reliable but not guaranteed, all representations are approximate, and individual verification is recommended. Copyright ©2017 All rights reserved.
The trademarks REALTOR®, REALTORS® and the REALTOR® logo are controlled by The Canadian Real Estate Association (CREA) and identify real estate professionals who are members of CREA. The trademarks MLS®, Multiple Listing Service® and the associated logos are owned by CREA and identify the quality of services