











Address
399 Bentley Road, Rockland, NS
Price
$ 510,000
Property Attributes
- MLS#202622569
- TypeSingle Family
- Listing Status ACTIVE
- CityRockland
- AreaAnnapolis Valley
- NeighbourhoodV2
- Postal CodeB0P 1E0
- StyleSingle Family Residence
- Year Built1988
- Price$ 510,000
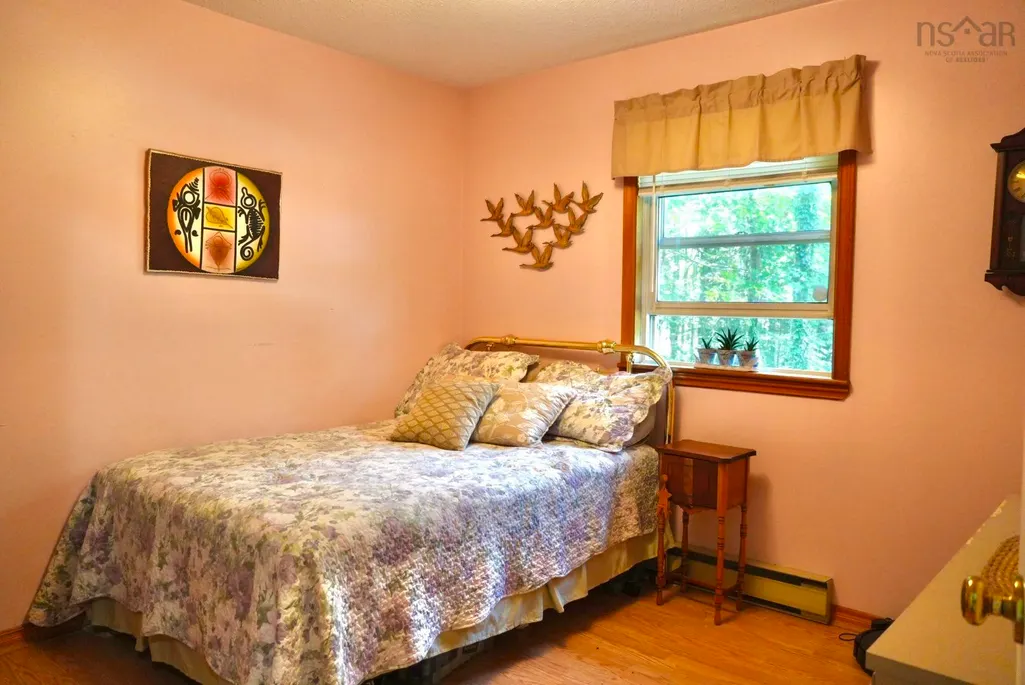
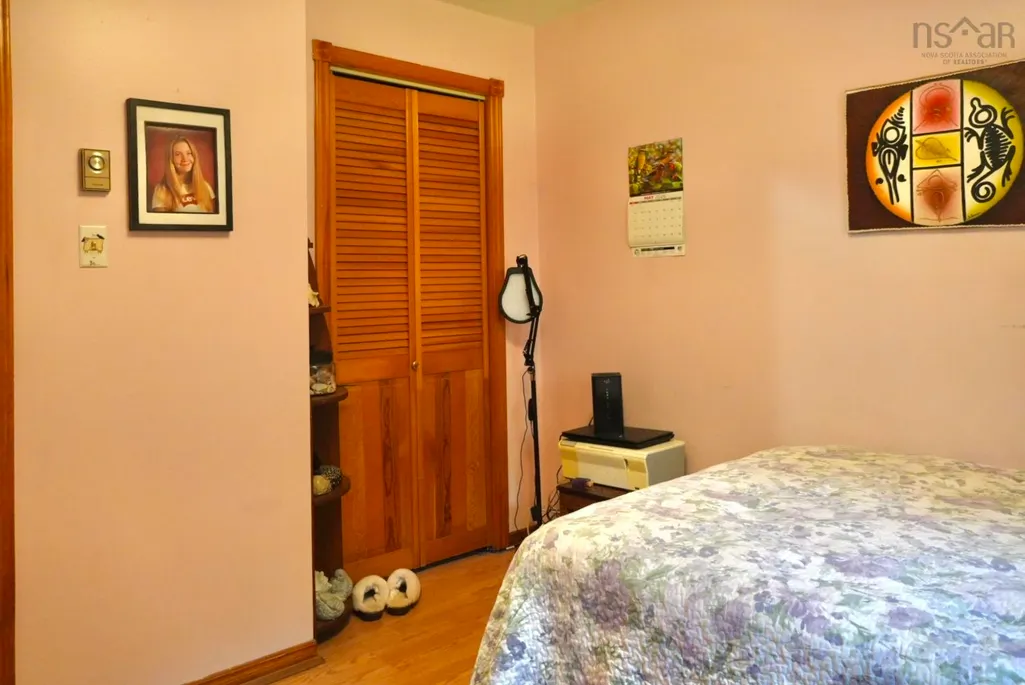
- Bedrooms4
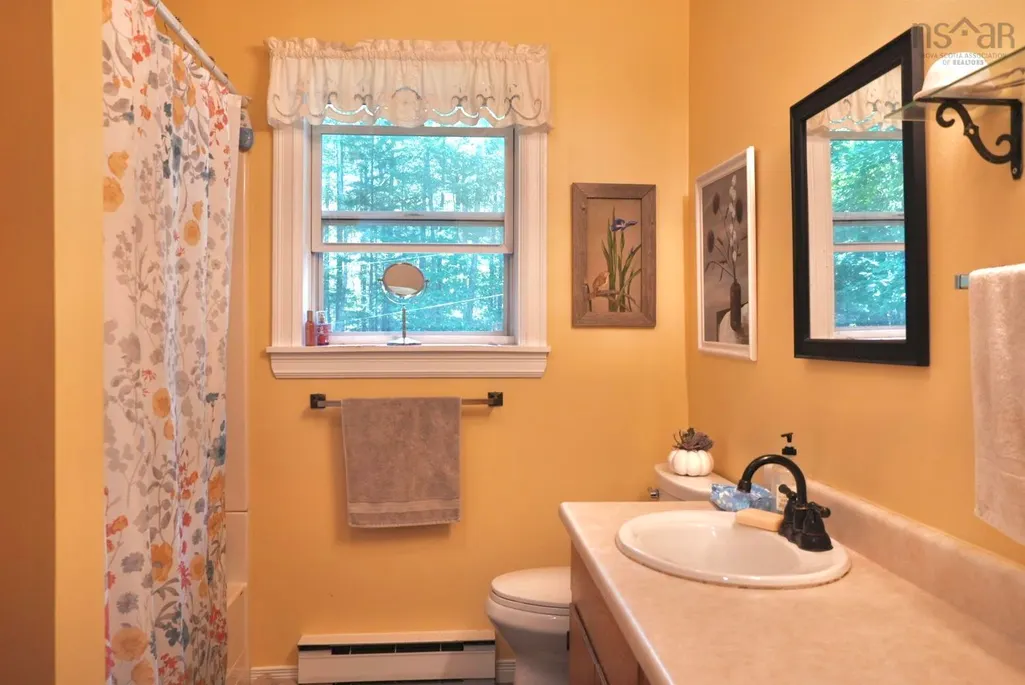
- Full Bathrooms2
- Half Bathrooms0
- Sqr Footage1840
- Lot Size3.63 Acres
Data Source:
Nova Scotia Association of REALTORS® (NSAR)
Property Description
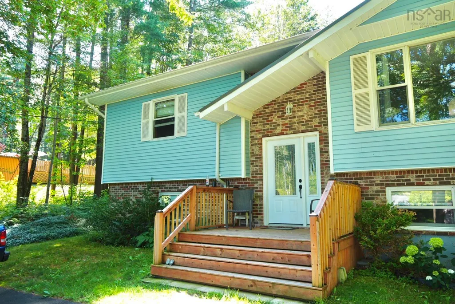
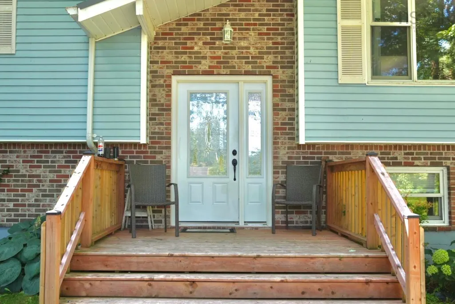
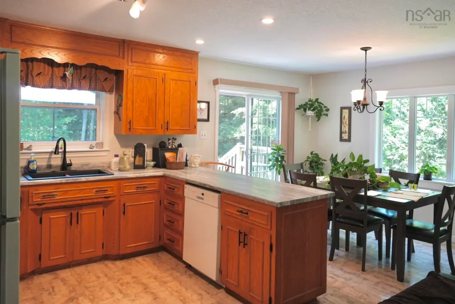
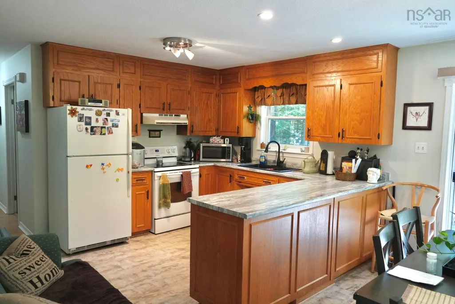
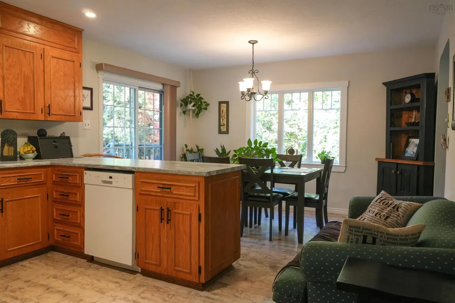
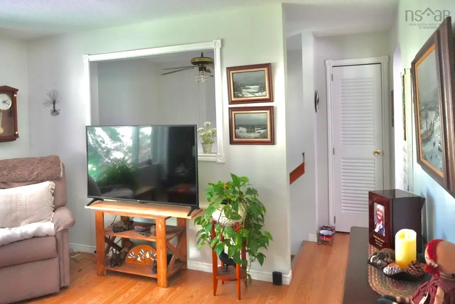
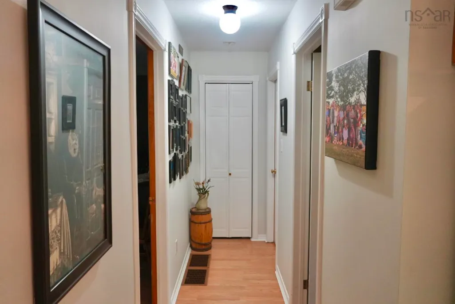
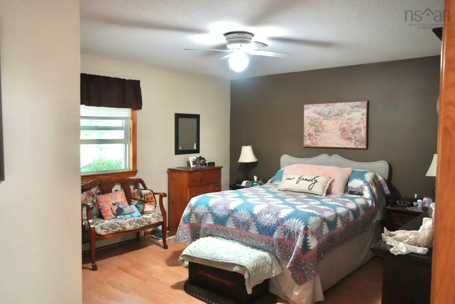
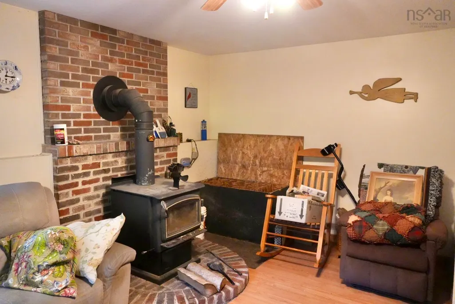
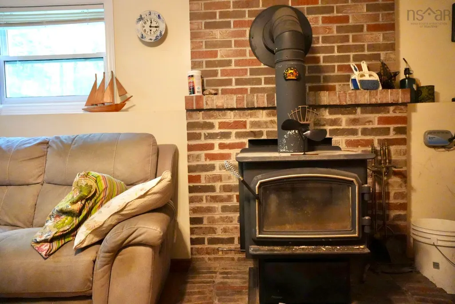
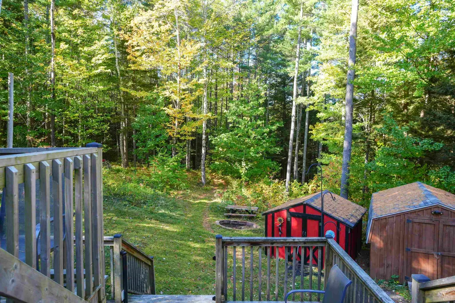
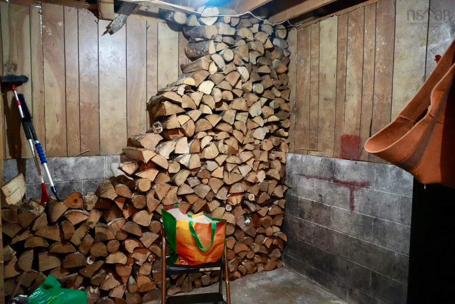
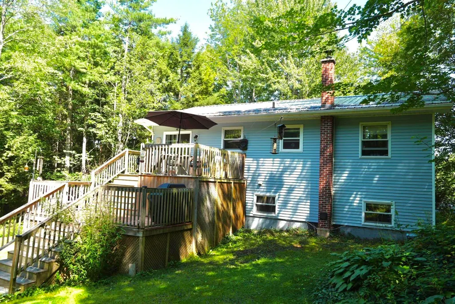
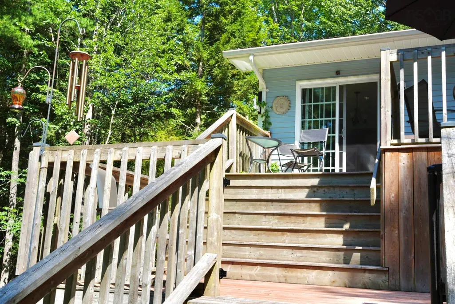
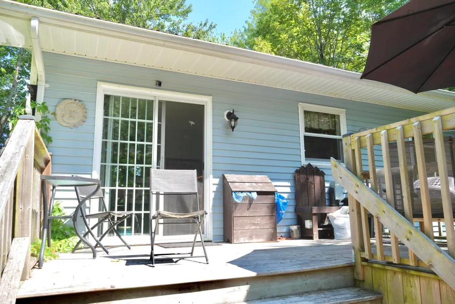
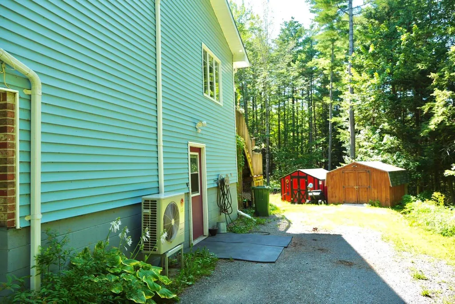
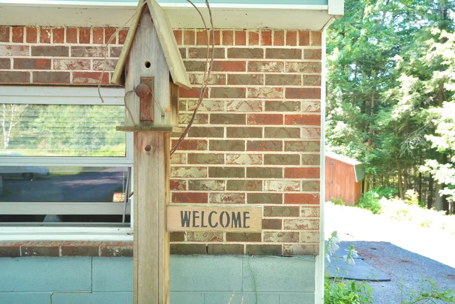
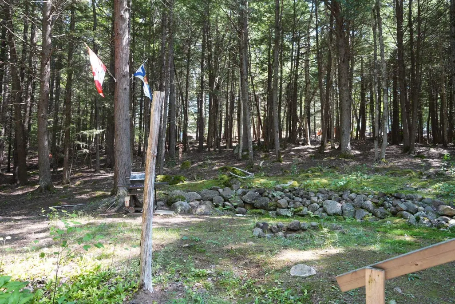
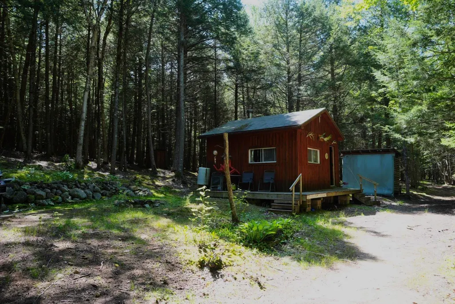
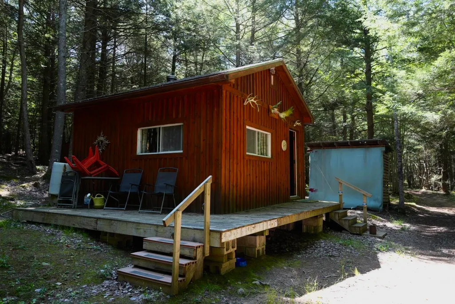
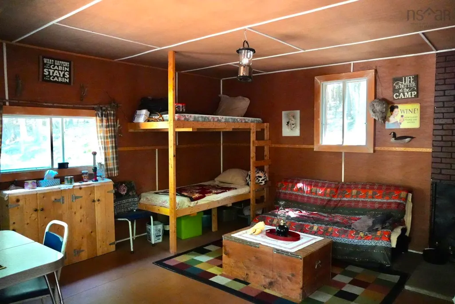
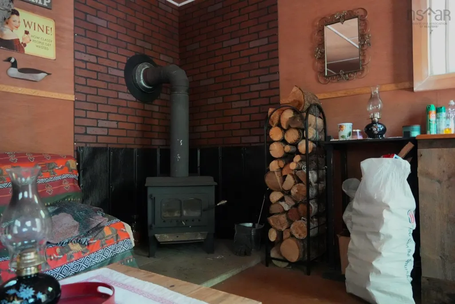
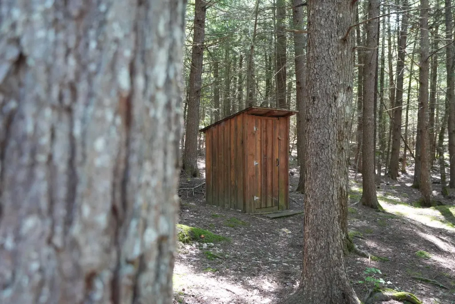
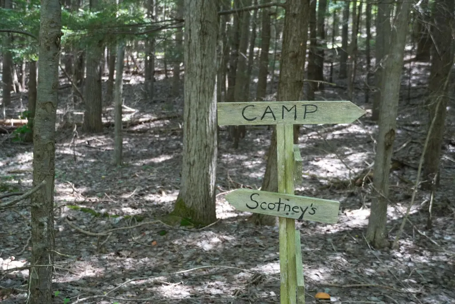
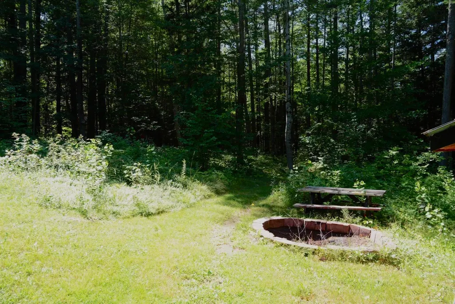
Some homes are just built to be lived in. For nearly 40 years, 399 Bentley Road has been the backdrop for family dinners, holidays, summers outdoors, and quiet evenings at home. Now, it's ready for its next chapter. Set on more than three acres just outside Berwick, this one-owner home offers four bedrooms, two full bathrooms, and 1,840 square feet of comfortable living space. Built in 1988, it has been well cared for over the years, with the kind of warmth and character that only comes from a home that's been truly loved. Step outside and you'll find the space that makes this property special. There's room for kids to roam, gardens to grow, and bonfires that stretch long into the evening. Tucked away at the back of the property is a camp that's just waiting to become your weekend getaway, hunting camp, hangout for the grandkids, or quiet place to unplug with a morning coffee. If you've been dreaming of a little more space, a little more privacy, and a home where life moves at a slower pace without giving up the convenience of being just minutes from Berwick, this is the kind of property that doesn't come along every day. It's easy to imagine putting down roots here—and just as easy to imagine never wanting to leave.
| Elementary School | Middle School | High School |
|---|---|---|
| Berwick And District School Elementary School | Berwick And District School Middle School | West Kings District High School High School |
| Price History | |
|---|---|
| 9/8/2026 | Listed $510,000 |
General Features
| Sewer | Septic Tank |
|---|---|
| Heating | Forced Air,Ductless |
| Utilities | Electric,Cable Connected,Electricity Connected,Phone Connected |
| Possession | Neg. |
| Roof | Metal |
| Zoning | A1 |
| Year Built | 1988 |
| Property Subtype | Single Family Residence |
| Ownership | Freehold |
| County | Kings |
| New Construction | false |
| Property Type | Residential |
| Garage Y/N | false |
| Full Baths | 2 |
| Status | ACTIVE |
| Directions | From Highway 1, turn onto Bentley Road. Drive to civic (on right) |
| City | Rockland |
| MLS Area | Kings County |
| Lot Size Units | Acres |
| Lot Size Square Feet | 158122.8 |
| Property Attached Y/N | false |
| Land Lease Y/N | false |
| MLS Area Minor | V2 |
| Structure Type | Detached |
| Building Area Units | Square Feet |
| Living Area Units | Square Feet |
| Standard Status | Active |
| High School | West Kings District High School |
| Elementary School | Berwick And District School |
| Middle/Junior High School | Berwick And District School |
| Construction Materials | Brick,Vinyl Siding |
| Appliances | Oven,Stove,Dishwasher,Dryer,Washer,Refrigerator |
| Levels | Split Entry |
| Other Structures | Shed(s) |
Interior Features
| Interior Amenities | High Speed Internet |
|---|---|
| Basement | Full |
| Flooring | Laminate,Linoleum |
| Heating Y/N | true |
| Total Bedrooms | 4 |
| Below Grade Finished Area Unit Type | Square Feet |
| Total Baths | 2 |
Exterior Features
| Parking Features | Paved |
|---|---|
| Lot Features | 3 to 9.99 Acres,Partial Landscaped,Wooded |
| Water Source | Drilled Well |
| Lot Size Area | 3.63 |
| Foundation Details | Block |
| Building Area Total | 1840 |
| Lot Size Acres | 3.63 |
| Waterfront Y/N | false |
| Other Equipment | No Rental Equipment |
| Road Frontage Type | Public |
| Other Parking | Parking Details(Long Driveway With Multiple Parking Spaces) |
Amenities
- Foreclosure
- Views
- Short Sale
- New Construction
- Adult 55+
- Lease To Own
- No Strata Fees
- Furnished
- Primary On Main
- Air Conditioning
- Seller Finance
- Green
- Fixer Upper
- Horse
- Golf
- Fireplace
- Deck
- Garage
- Basement
- Pool
Property vs Single Family Average in B0P 1E0
Price
Year Built
 Information should be deemed reliable but not guaranteed, all representations are approximate, and individual verification is recommended. Copyright ©2017 All rights reserved.
The trademarks REALTOR®, REALTORS® and the REALTOR® logo are controlled by The Canadian Real Estate Association (CREA) and identify real estate professionals who are members of CREA. The trademarks MLS®, Multiple Listing Service® and the associated logos are owned by CREA and identify the quality of services
Information should be deemed reliable but not guaranteed, all representations are approximate, and individual verification is recommended. Copyright ©2017 All rights reserved.
The trademarks REALTOR®, REALTORS® and the REALTOR® logo are controlled by The Canadian Real Estate Association (CREA) and identify real estate professionals who are members of CREA. The trademarks MLS®, Multiple Listing Service® and the associated logos are owned by CREA and identify the quality of services