
New Construction


Address
1bed1bath Highway 19, Long Point, NS
Price
$ 289,900
Property Attributes
- MLS#202620061
- TypeSingle Family
- Listing Status ACTIVE
- CityLong Point
- AreaHighland Region
- Postal CodeB0E 1P0
- StyleContemporary, Other
- Price$ 289,900
- Bedrooms1
- Full Bathrooms1
- Half Bathrooms0
- Sqr Footage602
- Lot Size10.92 Acres
Data Source:
Nova Scotia Association of REALTORS® (NSAR)
Property Description
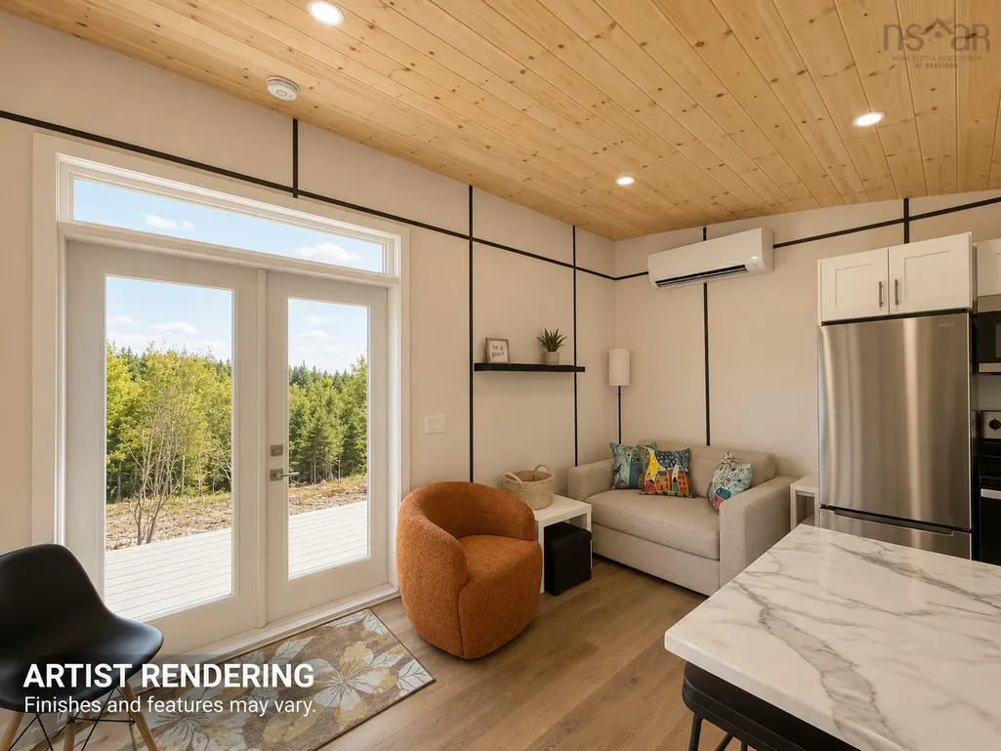
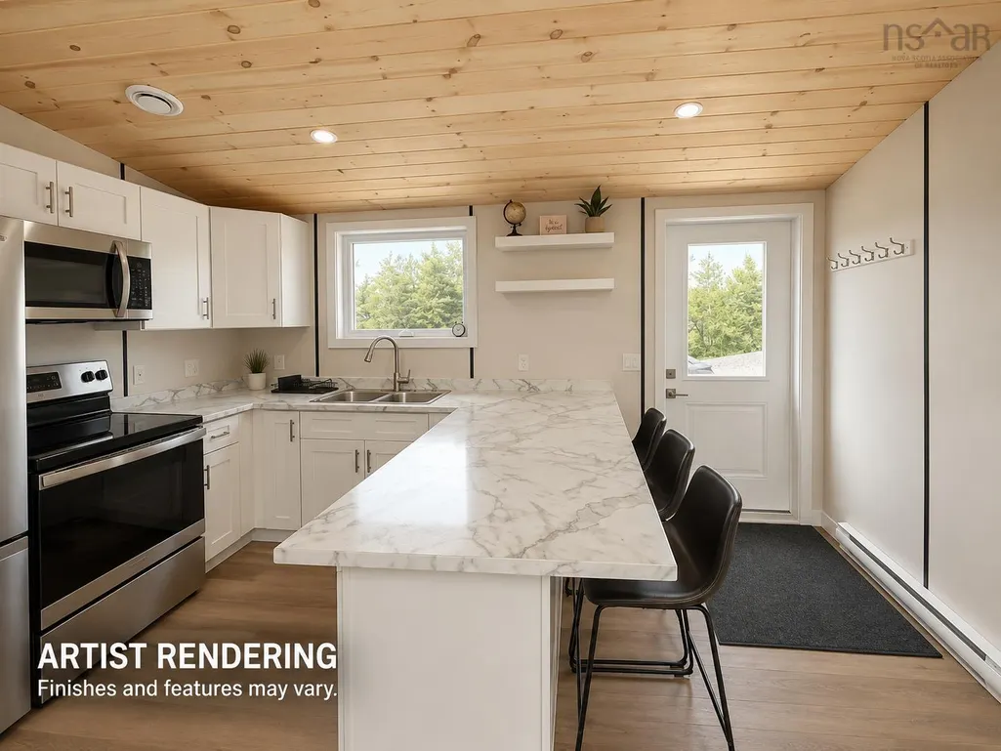
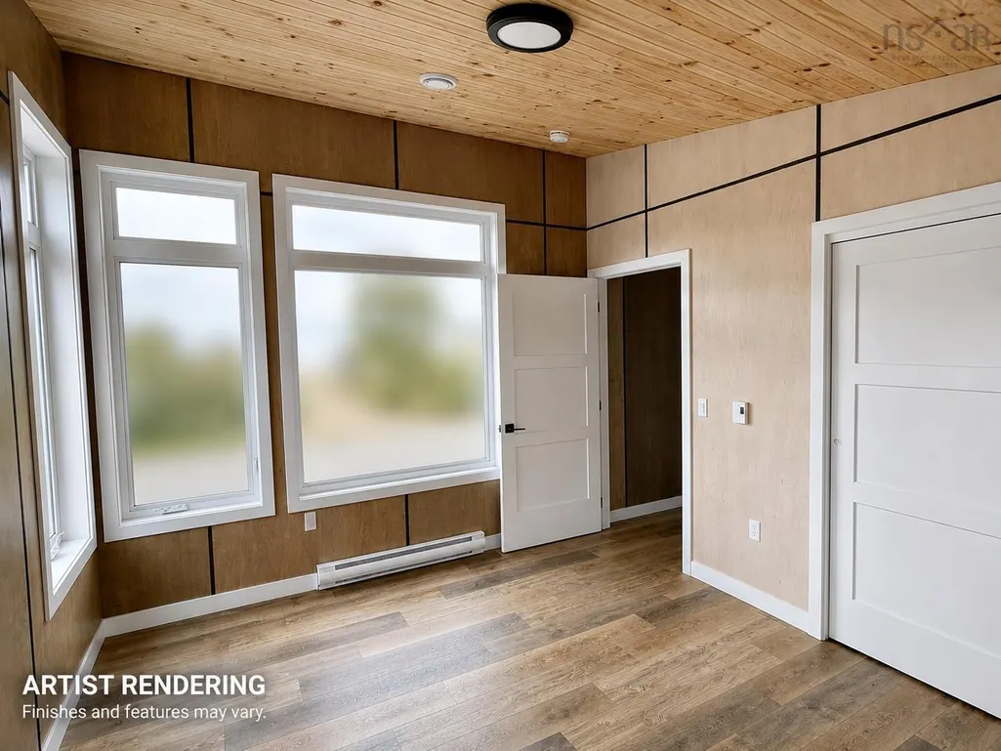
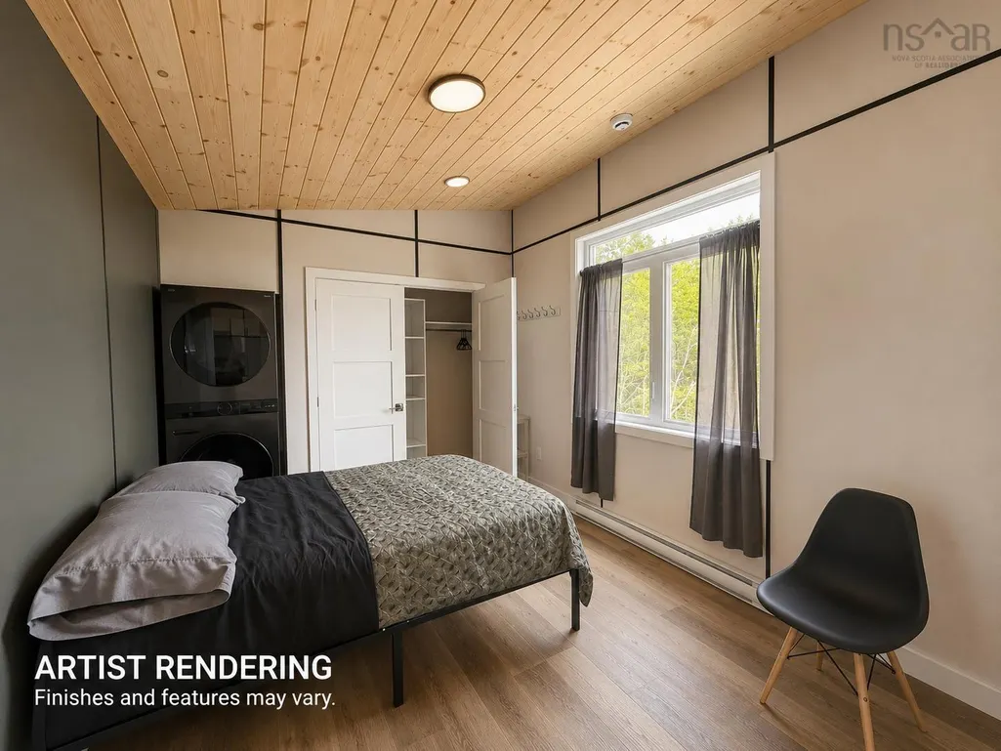
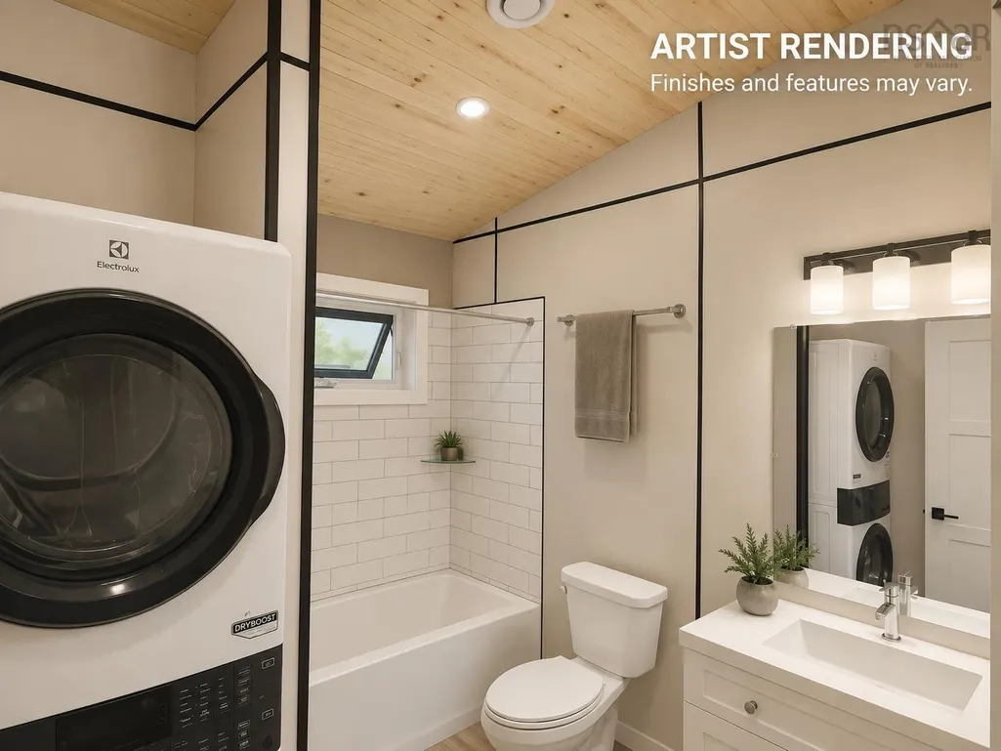
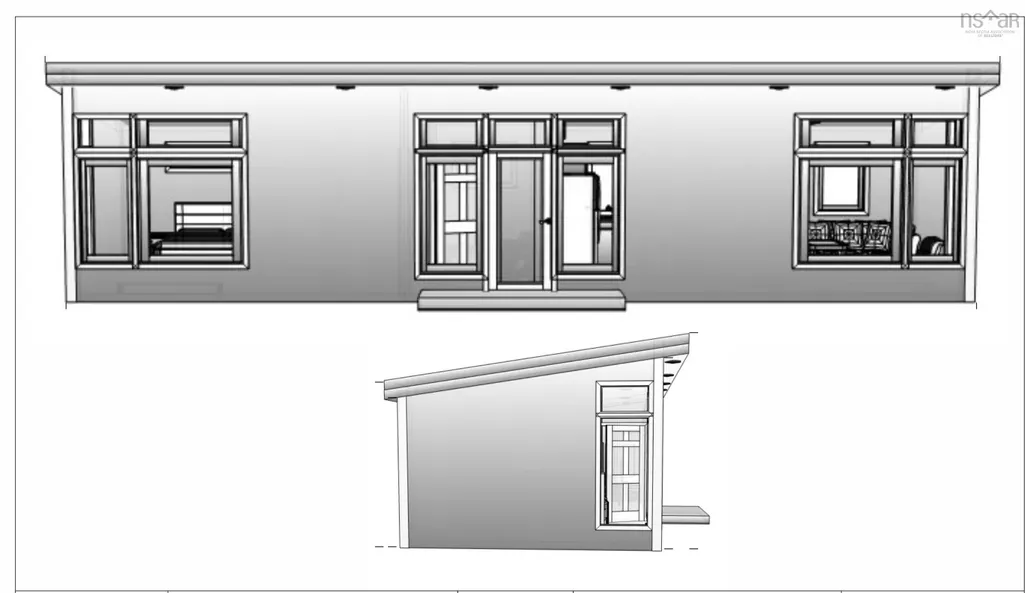
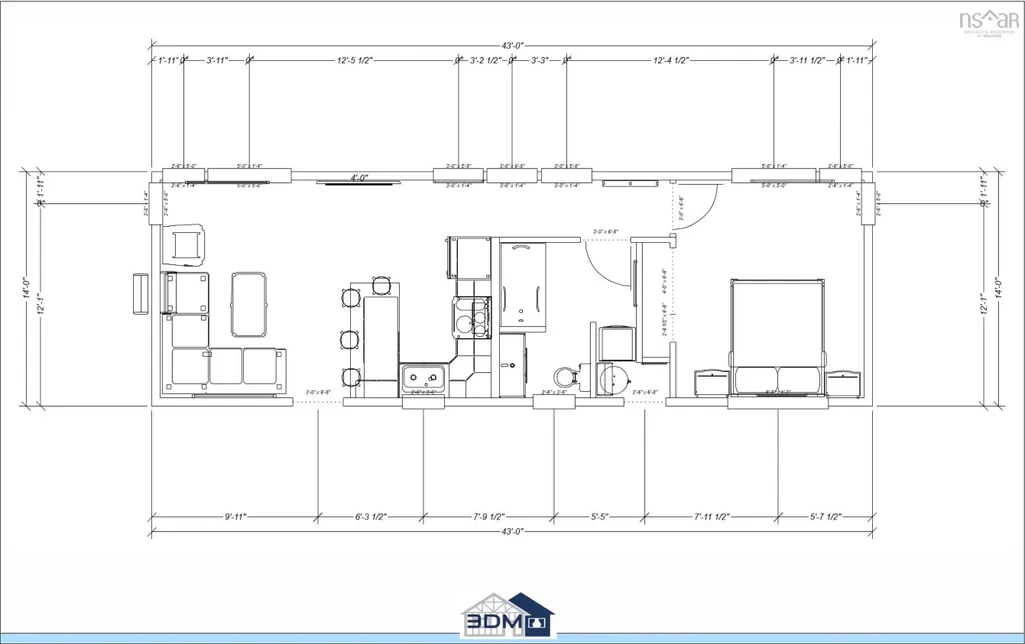
Welcome to your NEW CONSTRUCTION HOME!! Built locally in Cape Breton, inside a climate controlled environment with high quality materials and efficient designs. Your new home can be fully customized to your liking with preferred finishings, square footage, number of bedrooms and baths. This package is advertised and priced as the 'Basic Package' with 1bed and 1bath with many options to choose from if you preferred a larger home or different finishings. The listing price includes the land prep, foundation and all services as a turn-key package, based on your preferred options. Thinking new constructions and don't want the hassle of managing the land prep, build and wait times? This is the perfect option for you! Let an experienced company look after the details. This property can provide you with a structured timeline, regular updates on installation and the finishings decided before constructions begins. This is your perfect turn-key package! Then to make this package even sweeter, the land included in this package is over 10 ACRES OF LAND with the opportunity to open up some beautiful views and conveniently located near Port Hawksbury for all amenities. All photos used as renderings and all features customizable. The details on number of bedrooms, bathrooms, finishings can all be chosen as part of the design process with the builders. Other options exist in terms or larger or smaller homes. Prices are subject to change based on choices, designs and sizes. Please reach out to your agent for more details and pricing. Priced here is a 1bed, 1bath home that is 43x14 in size.
| Price History | |
|---|---|
| 8/9/2026 | Listed $289,900 |
General Features
| Sewer | Septic Tank |
|---|---|
| Heating | Baseboard,Ductless |
| Utilities | Electric,Electricity Connected |
| Possession | Upon Completion - To Be Negotiated |
| Roof | Metal |
| Zoning | RG |
| Architectural Style | Contemporary,Other |
| Property Subtype | Single Family Residence |
| Ownership | Freehold |
| County | Inverness |
| New Construction | true |
| Property Type | Residential |
| Attached Garage | false |
| Garage Y/N | false |
| Full Baths | 1 |
| Status | ACTIVE |
| Directions | Across from 4275 HWY 19 |
| City | Long Point |
| MLS Area | 306-Inverness County / Inverness & Area |
| Lot Size Units | Acres |
| Lot Size Square Feet | 475675.2 |
| Carport Y/N | false |
| Property Attached Y/N | false |
| Land Lease Y/N | false |
| MLS Area Minor | N/A |
| Structure Type | Detached |
| Building Area Units | Square Feet |
| Living Area Units | Square Feet |
| Standard Status | Active |
| Legal Description | No 19 Hwy Lot 3 Long Point |
| Construction Materials | Vinyl Siding |
| Stories Count | 1 |
| Levels | One |
| Community Features | School Bus Service |
| Other Structures | Deck |
| Patio/Porch Features | Deck |
| Property Condition | New Construction,Under Construction |
Interior Features
| Basement | None |
|---|---|
| Flooring | Other |
| Heating Y/N | true |
| Total Bedrooms | 1 |
| Below Grade Finished Area Unit Type | Square Feet |
| Total Baths | 1 |
Exterior Features
| Parking Features | No Garage,Gravel |
|---|---|
| Lot Features | 10 to 49.99 Acres,Partially Cleared,Wooded |
| Water Source | Well |
| Lot Size Area | 10.92 |
| Foundation Details | Perimeter Wall |
| Building Area Total | 602 |
| Lot Size Acres | 10.92 |
| Waterfront Y/N | false |
| Other Equipment | Air Exchanger,No Rental Equipment |
| Road Frontage Type | Public,Year Round Road |
Amenities
- Foreclosure
- Views
- Short Sale
- New Construction
- Adult 55+
- Lease To Own
- No Strata Fees
- Furnished
- Primary On Main
- Air Conditioning
- Seller Finance
- Green
- Fixer Upper
- Horse
- Golf
- Fireplace
- Deck
- Garage
- Basement
- Pool
Property vs Single Family Average in B0E 1P0
Price
 Information should be deemed reliable but not guaranteed, all representations are approximate, and individual verification is recommended. Copyright ©2017 All rights reserved.
The trademarks REALTOR®, REALTORS® and the REALTOR® logo are controlled by The Canadian Real Estate Association (CREA) and identify real estate professionals who are members of CREA. The trademarks MLS®, Multiple Listing Service® and the associated logos are owned by CREA and identify the quality of services
Information should be deemed reliable but not guaranteed, all representations are approximate, and individual verification is recommended. Copyright ©2017 All rights reserved.
The trademarks REALTOR®, REALTORS® and the REALTOR® logo are controlled by The Canadian Real Estate Association (CREA) and identify real estate professionals who are members of CREA. The trademarks MLS®, Multiple Listing Service® and the associated logos are owned by CREA and identify the quality of services