
Waterfront
Address
269 Shaw Island Road, Marriotts Cove, NS
Price
$ 5,750,000
Property Attributes
- MLS#202618876
- TypeSingle Family
- Listing Status ACTIVE
- CityMarriotts Cove
- AreaSouth Shore
- NeighbourhoodA2
- Postal CodeB0J 1K0
- StyleContemporary
- Year Built2000
- Price$ 5,750,000
- Bedrooms5
- Full Bathrooms4
- Half Bathrooms2
- Sqr Footage8964
- Lot Size1.1478 Acres
Data Source:
Nova Scotia Association of REALTORS® (NSAR)
Property Description
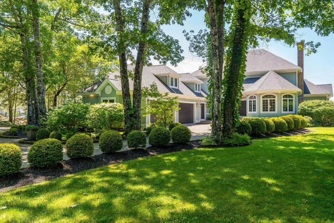
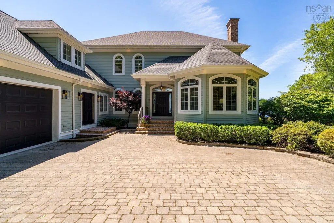
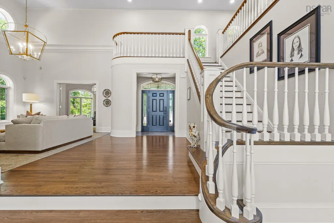
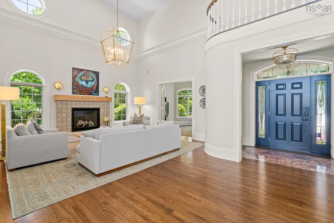
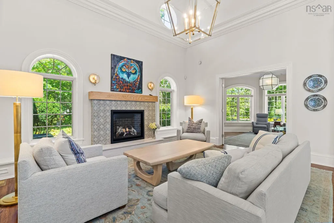
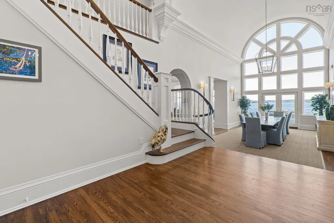
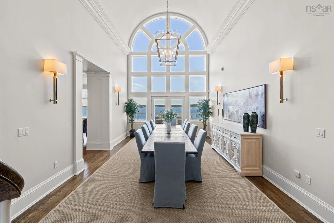
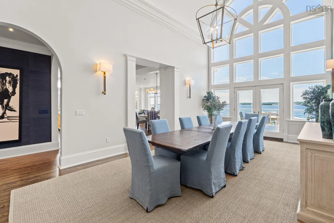
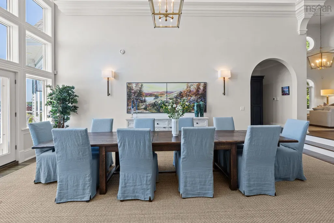
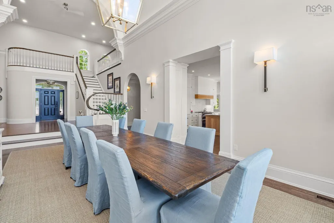
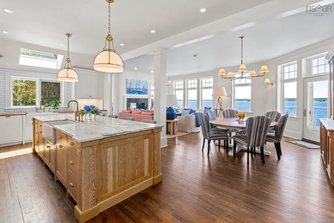
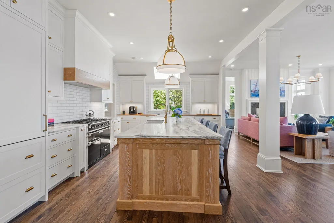
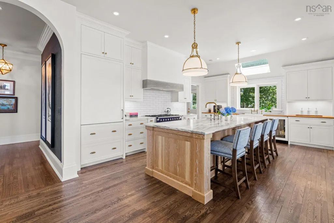
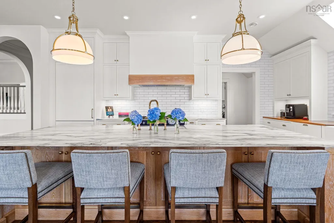
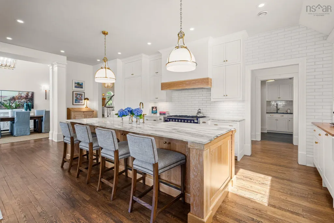
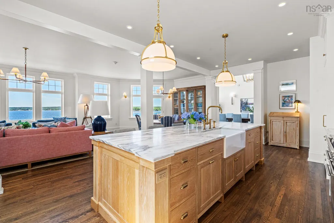
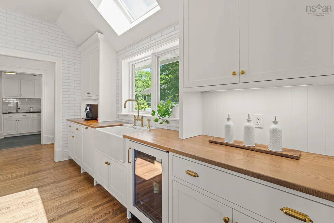
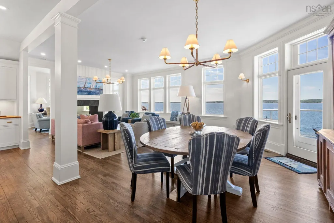
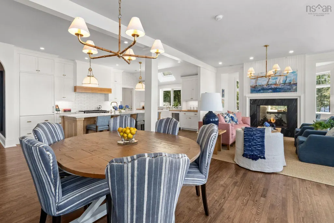
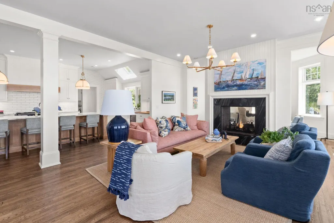
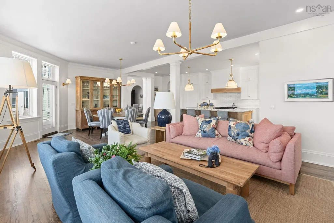
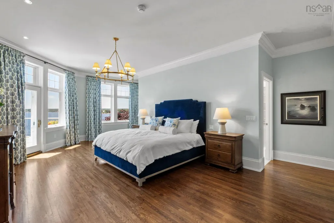
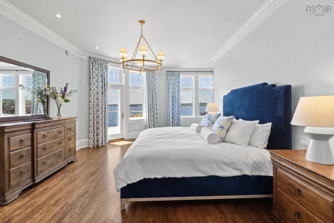
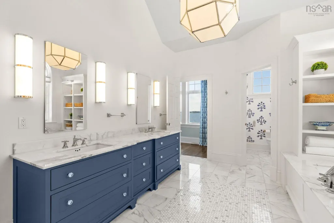
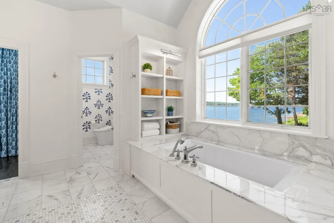
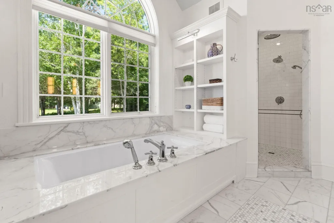
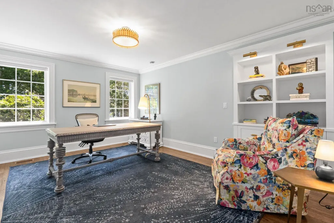
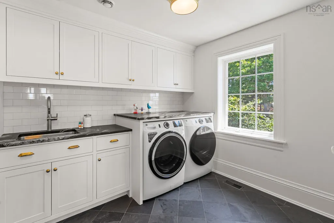
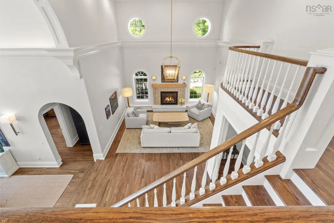
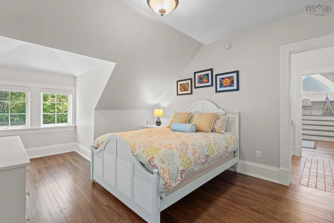
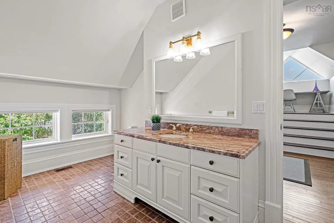
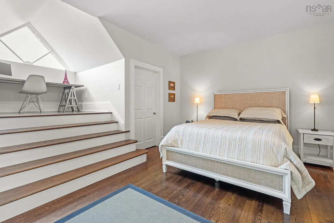
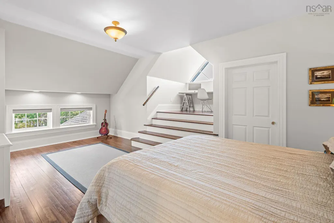
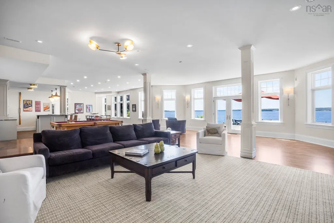
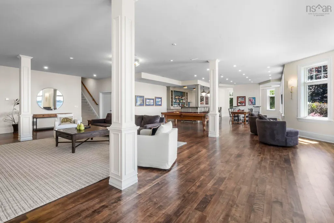
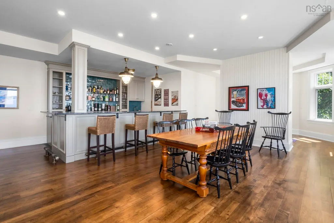
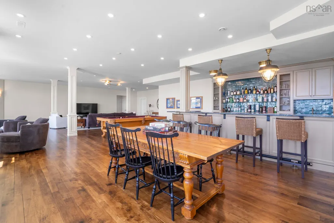
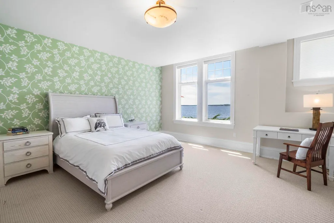
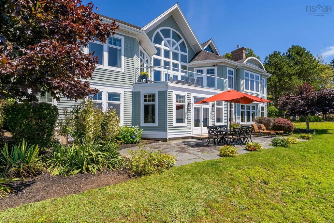
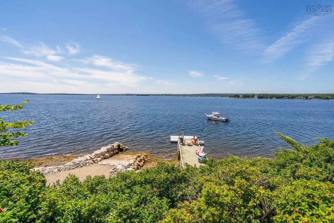
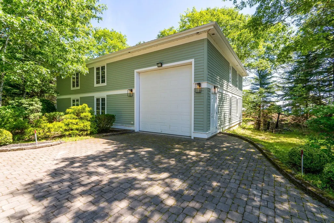
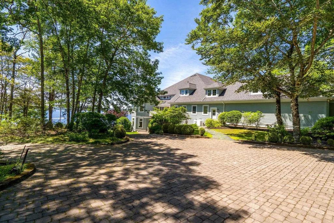
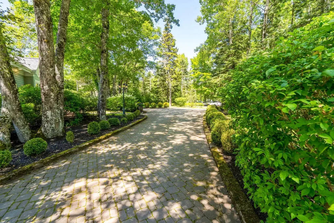
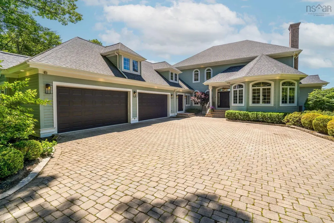
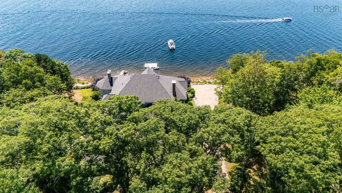
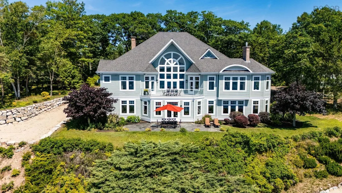
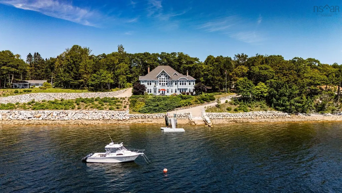
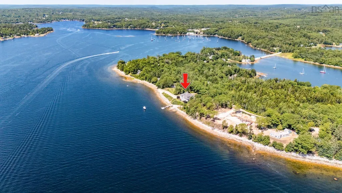
Set on Shaw Island in Marriott’s Cove and connected to the mainland by a private causeway, this beautifully renovated coastal home offers approximately 200 feet of waterfront, a private wharf, and sweeping views across Mahone Bay. Thoughtfully styled by 31 Westgate, the home blends relaxed coastal living with refined design. The main level features a gourmet kitchen, butler’s pantry, family and dining spaces, a waterfront primary suite, home office, laundry, and access to a generous deck. Upstairs are three additional bedrooms, including a private suite above the garage, and two full baths. The garden level offers a 25-by-52-foot games room with wet bar, an additional bedroom, full bath, media room or gym, workshop, and walkout to a stone patio. An attached 871 sq. ft triple-car garage and 1623 sq. ft. boathouse complete this exceptional island retreat.
| Elementary School | Middle School | High School |
|---|---|---|
| Chester District Elementary School Elementary School | Chester Area Middle School Middle School | Forest Heights Community School High School |
| Price History | |
|---|---|
| 7/28/2026 | Listed $5,750,000 |
General Features
| Sewer | Septic Tank |
|---|---|
| Heating | Heat Pump |
| Utilities | Electric,Electricity Connected,Phone Connected |
| Possession | Negotiable |
| Roof | Asphalt |
| Zoning | RES |
| Architectural Style | Contemporary |
| Year Built | 2000 |
| Property Subtype | Single Family Residence |
| Ownership | Freehold |
| Waterfront Features | Ocean Front,Ocean Access,Salt Water |
| County | Lunenburg |
| New Construction | false |
| Property Type | Residential |
| Attached Garage | true |
| Garage Y/N | true |
| Full Baths | 4 |
| Status | ACTIVE |
| Directions | Hwy 3 to Eisnor Rd to Shaw Island Rd |
| City | Marriotts Cove |
| MLS Area | 405-Lunenburg County |
| Lot Size Units | Acres |
| Lot Size Square Feet | 49998.168 |
| Carport Y/N | false |
| Property Attached Y/N | false |
| Land Lease Y/N | false |
| MLS Area Minor | A2 |
| Structure Type | Detached |
| Building Area Units | Square Feet |
| Living Area Units | Square Feet |
| Standard Status | Active |
| View | Ocean |
| High School | Forest Heights Community School |
| Elementary School | Chester District Elementary School |
| Tax Assessed Value | 4553200 |
| Middle/Junior High School | Chester Area Middle School |
| Cooling | Ducted Cooling |
| Security Features | Security System |
| Construction Materials | Wood Siding |
| Stories Count | 2 |
| Virtual Tour | https://youriguide.com/269_shaw_island_rd_chester_basin_ns/ |
| Appliances | Gas Range,Dishwasher,Dryer,Washer,Microwave,Refrigerator,Wine Cooler |
| Levels | Two |
| Community Features | Park,Marina,Beach |
| Other Structures | Deck,Wharf |
| Garage Spaces | 3 |
| Patio/Porch Features | Deck,Patio |
Interior Features
| Interior Amenities | Ensuite Bath,High Speed Internet |
|---|---|
| Basement | Finished,Walk-Out Access |
| Flooring | Carpet,Ceramic Tile,Hardwood,Porcelain,Other |
| Air Conditioning Y/N | true |
| Heating Y/N | true |
| Fireplace Y/N | true |
| Half Baths | 2 |
| Total Bedrooms | 5 |
| Below Grade Finished Area Unit Type | Square Feet |
| Total Baths | 6 |
| Fireplace Features | Gas,Propane |
Exterior Features
| Parking Features | Attached,Detached,Triple,Garage,Heated Garage,Wired,Other,Interlocking |
|---|---|
| Lot Features | 1 to 2.99 Acres,Landscaped |
| Water Source | Drilled Well |
| Lot Size Area | 1.1478 |
| Foundation Details | Concrete Perimeter |
| Building Area Total | 8964 |
| Lot Size Acres | 1.1478 |
| Waterfront Y/N | true |
| Other Equipment | Air Exchanger,Fuel Tank(s) |
| Road Frontage Type | Private Road |
| Frontage Length | Water Frontage: 200 Feet |
| Total Parking | 3 |
| Other Parking | Parking Details(Double, Interlocking),Garage Details(4 Car Garage - 866 Sqft And Boat Garage) |
| Covered Spaces | 3 |
Amenities
- Foreclosure
- Views
- Short Sale
- New Construction
- Adult 55+
- Lease To Own
- No Strata Fees
- Furnished
- Primary On Main
- Air Conditioning
- Seller Finance
- Green
- Fixer Upper
- Horse
- Golf
- Fireplace
- Deck
- Garage
- Basement
- Pool
Property vs Single Family Average in B0J 1K0
Price
Year Built
In The Neighbourhood
New Construction
Simms Settlement
$ 569,900
- Type
- Single Family
- Size
- 1,540 SqFt
- Rooms
- 3 Beds + 2 Baths
New Construction
Simms Settlement
$ 549,900
- Type
- Single Family
- Size
- 1,240 SqFt
- Rooms
- 3 Beds + 3 Baths
Water Views
East River Point
$ 2,474,000
- Type
- Single Family
- Size
- 2,658 SqFt
- Rooms
- 3 Beds + 2.5 Baths
 Information should be deemed reliable but not guaranteed, all representations are approximate, and individual verification is recommended. Copyright ©2017 All rights reserved.
The trademarks REALTOR®, REALTORS® and the REALTOR® logo are controlled by The Canadian Real Estate Association (CREA) and identify real estate professionals who are members of CREA. The trademarks MLS®, Multiple Listing Service® and the associated logos are owned by CREA and identify the quality of services
Information should be deemed reliable but not guaranteed, all representations are approximate, and individual verification is recommended. Copyright ©2017 All rights reserved.
The trademarks REALTOR®, REALTORS® and the REALTOR® logo are controlled by The Canadian Real Estate Association (CREA) and identify real estate professionals who are members of CREA. The trademarks MLS®, Multiple Listing Service® and the associated logos are owned by CREA and identify the quality of services