
New Construction - Golf Course














Address
10 Heron Drive, Canaan, NS
Price
$ 1,425,000
Property Attributes
- MLS#202618513
- TypeSingle Family
- Listing Status ACTIVE
- CityCanaan
- AreaAnnapolis Valley
- NeighbourhoodV2
- Postal CodeB4N 0E1
- StyleSingle Family Residence
- Price$ 1,425,000
- Bedrooms5
- Full Bathrooms4
- Half Bathrooms1
- Sqr Footage3520
- Lot Size0.5403 Acres
Data Source:
Nova Scotia Association of REALTORS® (NSAR)
Property Description
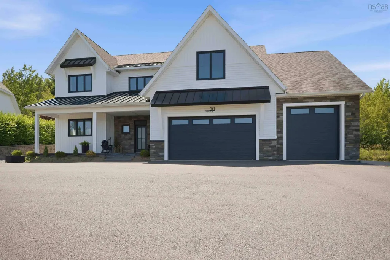
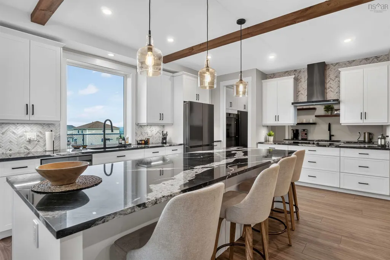
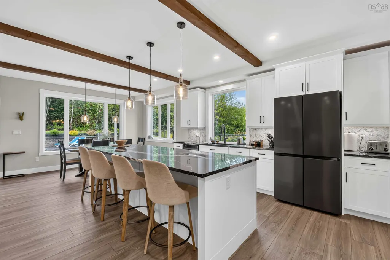
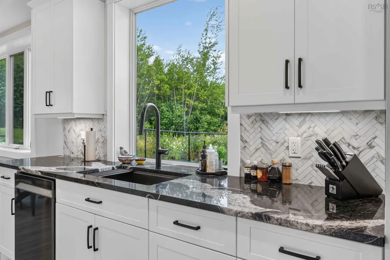
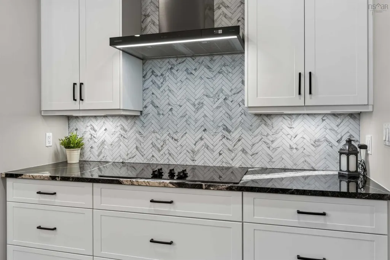
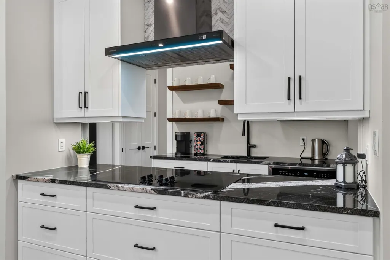
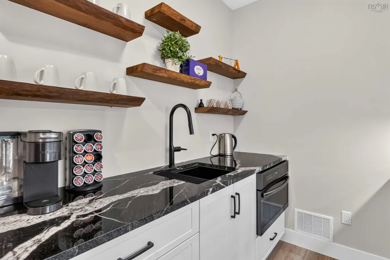
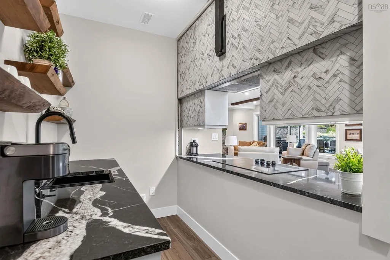
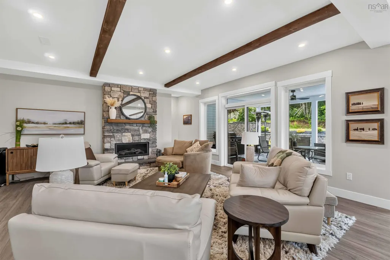
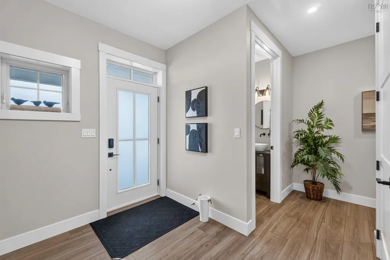
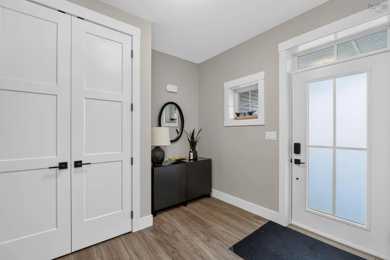
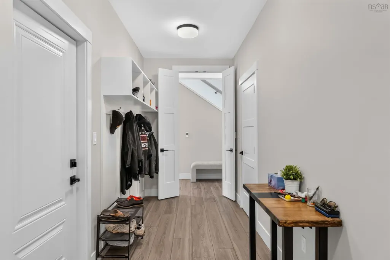
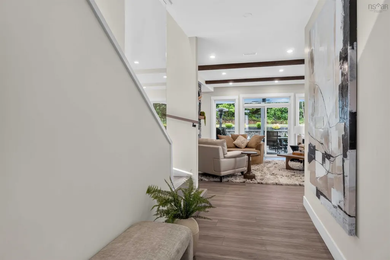
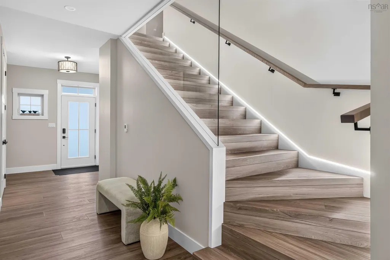
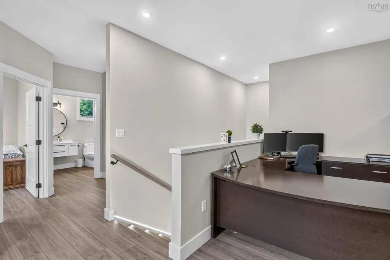
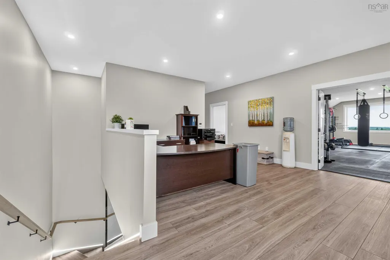
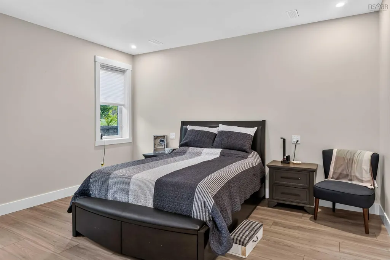
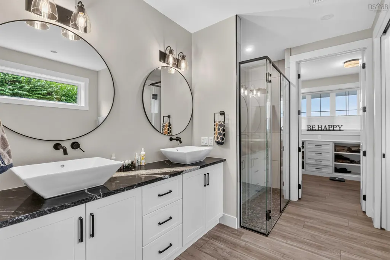
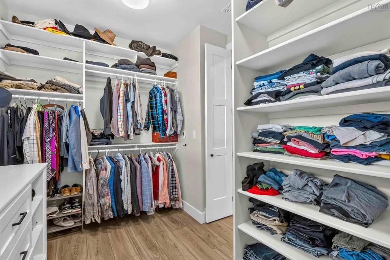
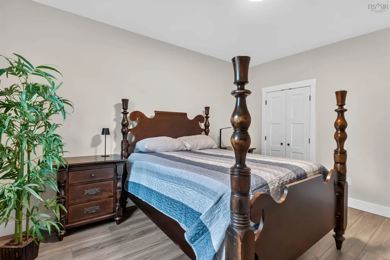
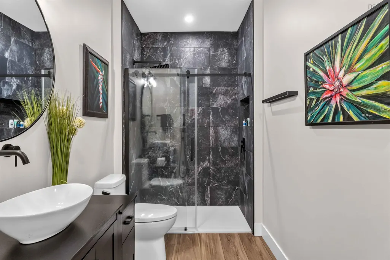
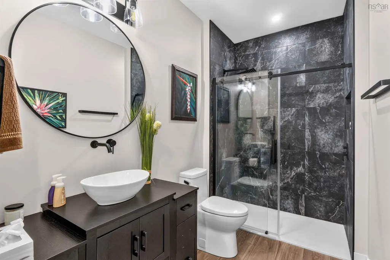
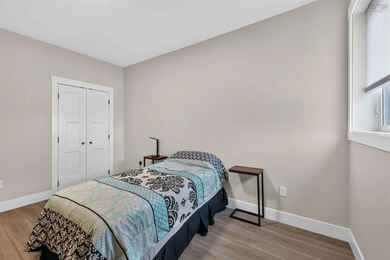
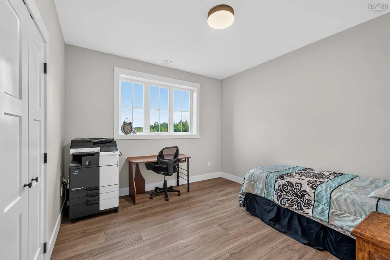
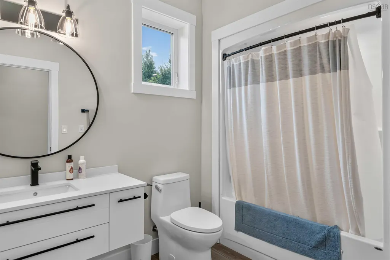
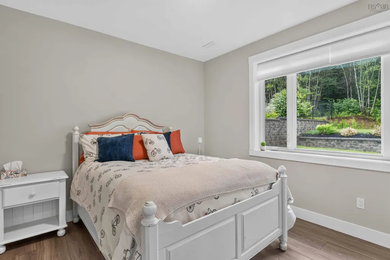
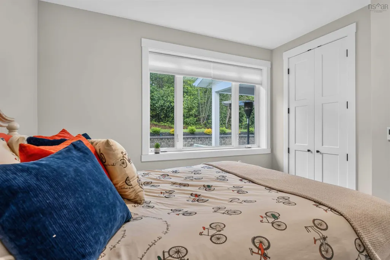
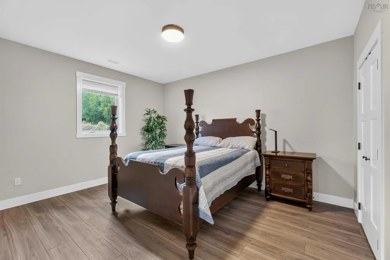
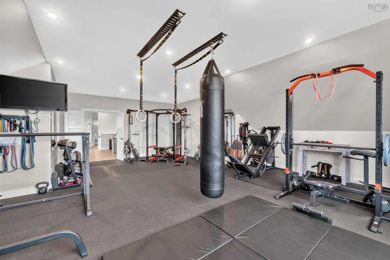
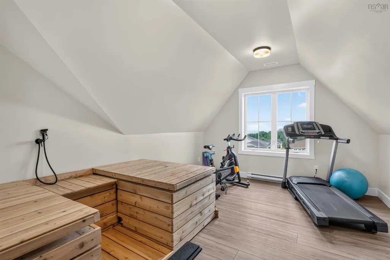
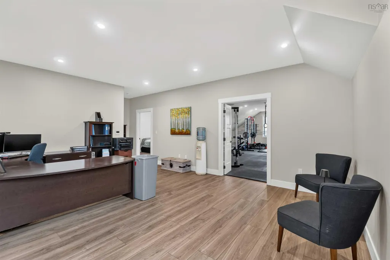
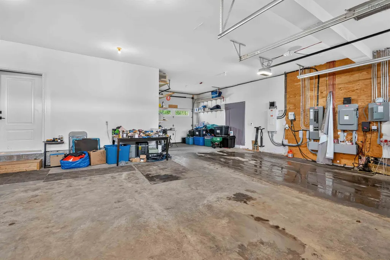
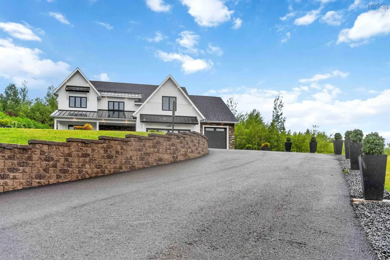
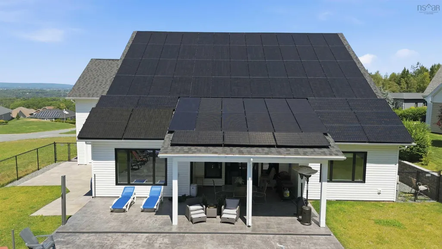
Welcome to this exceptional 5-bedroom, 4.5-bathroom custom home where luxury, innovation, and energy efficiency come together. Situated on a spacious double lot, this remarkable property offers breathtaking panoramic views of the valley, stretching all the way from Blomidon to the Minas Basin. Designed for both comfortable family living and entertaining, the home features a stunning great room, spacious family room, and an abundance of storage throughout. Every detail has been thoughtfully considered, from the elegant LED-lit staircase to the unique movable backsplash that provides convenient access between the kitchen and pantry.Step outside to your own private oasis featuring a 12' x 20' heated saltwater fiberglass in-ground pool surrounded by a beautiful backyard—perfect for relaxing or hosting family and friends.Built with sustainability in mind, this home is a fully Net Zero residence, powered by an impressive 79-panel, 525-watt net-metered solar system, allowing for energy independence with virtually no purchased electricity required under normal operating conditions. EV charger is already installed, making the home ready for electric vehicle ownership.Combining spectacular views, premium finishes, exceptional indoor and outdoor living spaces, and cutting-edge energy efficiency, this is a truly one-of-a-kind property that offers an unparalleled lifestyle.
| Elementary School | Middle School | High School |
|---|---|---|
| Gaspereau Valley Elementary School Elementary School | Evangeline Middle School Middle School | Horton High School High School |
| Price History | |
|---|---|
| 7/24/2026 | Listed $1,425,000 |
General Features
| Sewer | Municipal |
|---|---|
| Heating | Fireplace(s),Heat Pump,In Floor |
| Utilities | Electric,Propane,Electricity Connected,Phone Connected |
| Possession | Negotiable |
| Roof | Asphalt,Metal |
| Zoning | R2 - RESIDENTIAL MULITPLE |
| Exclusions | Cold/Hot Water Plunge, Planters |
| Property Subtype | Single Family Residence |
| Ownership | Freehold |
| County | Kings |
| New Construction | true |
| Property Type | Residential |
| Attached Garage | true |
| Garage Y/N | true |
| Full Baths | 4 |
| Status | ACTIVE |
| Directions | New Minas connector to New Canaan Rd, Left on Falcon, Right on Finch, Left on Heron. Property is on Right side. |
| City | Canaan |
| MLS Area | Kings County |
| Lot Size Units | Square Feet |
| Lot Size Square Feet | 23535.468 |
| Carport Y/N | false |
| Property Attached Y/N | false |
| Land Lease Y/N | false |
| MLS Area Minor | V2 |
| Additional Parcels Y/N | false |
| Structure Type | Detached |
| Building Area Units | Square Feet |
| Living Area Units | Square Feet |
| Standard Status | Active |
| High School | Horton High School |
| Elementary School | Gaspereau Valley Elementary School |
| Legal Description | 10 HERON DR LOT 78 CANAAN DWELLING |
| Tax Assessed Value | 1165000 |
| Middle/Junior High School | Evangeline Middle School |
| Construction Materials | Vinyl Siding |
| Stories Count | 2 |
| Virtual Tour | https://youtu.be/ppSp2rMb9To |
| Appliances | Cooktop,Oven,Dishwasher,Dryer,Washer,Refrigerator |
| Levels | Two |
| Community Features | Golf,Park,Playground,Near Public Transport,School Bus Service,Shopping,Place of Worship |
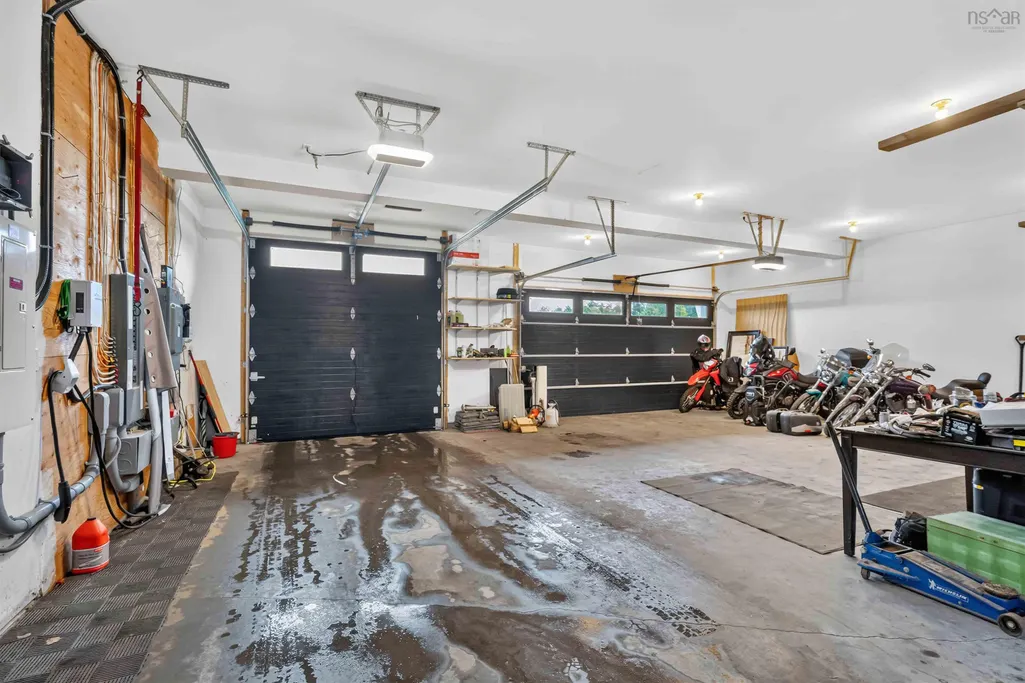
| Garage Spaces | 3 |
| Patio/Porch Features | Patio |
| Property Condition | New Construction |
| Pool Features | In Ground |
Interior Features
| Interior Amenities | Ensuite Bath,High Speed Internet |
|---|---|
| Basement | None |
| Flooring | Vinyl Plank |
| Heating Y/N | true |
| Fireplace Y/N | true |
| Half Baths | 1 |
| Total Bedrooms | 5 |
| Below Grade Finished Area Unit Type | Square Feet |
| Total Baths | 5 |
| Fireplace Features | Propane |
Exterior Features
| Parking Features | Attached,Triple,Heated Garage,Wired,Double,Paved,Other |
|---|---|
| Lot Features | 0.5 to 0.99 Acres,Cleared,Landscaped |
| Water Source | Municipal |
| Inclusions | Fridge, Cooktop, Oven, Washer, Dryer. |
| Lot Size Area | 23535.468 |
| Foundation Details | Slab |
| Building Area Total | 3520 |
| Lot Size Acres | 0.5403 |
| Waterfront Y/N | false |
| Other Equipment | HRV (Heat Rcvry Ventln),No Rental Equipment |
| Road Frontage Type | Public,Year Round Road |
| Total Parking | 5 |
| Other Parking | Garage Details(Triple, Wired, Heated) |
| Fencing | Fenced |
| Covered Spaces | 3 |
Amenities
- Foreclosure
- Views
- Short Sale
- New Construction
- Adult 55+
- Lease To Own
- No Strata Fees
- Furnished
- Primary On Main
- Air Conditioning
- Seller Finance
- Green
- Fixer Upper
- Horse
- Golf
- Fireplace
- Deck
- Garage
- Basement
- Pool
Property vs Single Family Average in B4N 0E1
Price
 Information should be deemed reliable but not guaranteed, all representations are approximate, and individual verification is recommended. Copyright ©2017 All rights reserved.
The trademarks REALTOR®, REALTORS® and the REALTOR® logo are controlled by The Canadian Real Estate Association (CREA) and identify real estate professionals who are members of CREA. The trademarks MLS®, Multiple Listing Service® and the associated logos are owned by CREA and identify the quality of services
Information should be deemed reliable but not guaranteed, all representations are approximate, and individual verification is recommended. Copyright ©2017 All rights reserved.
The trademarks REALTOR®, REALTORS® and the REALTOR® logo are controlled by The Canadian Real Estate Association (CREA) and identify real estate professionals who are members of CREA. The trademarks MLS®, Multiple Listing Service® and the associated logos are owned by CREA and identify the quality of services