

Address
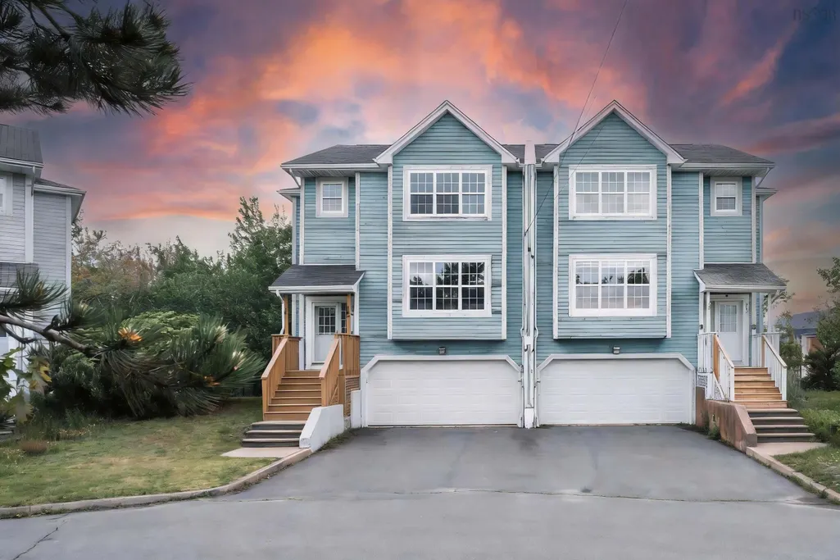
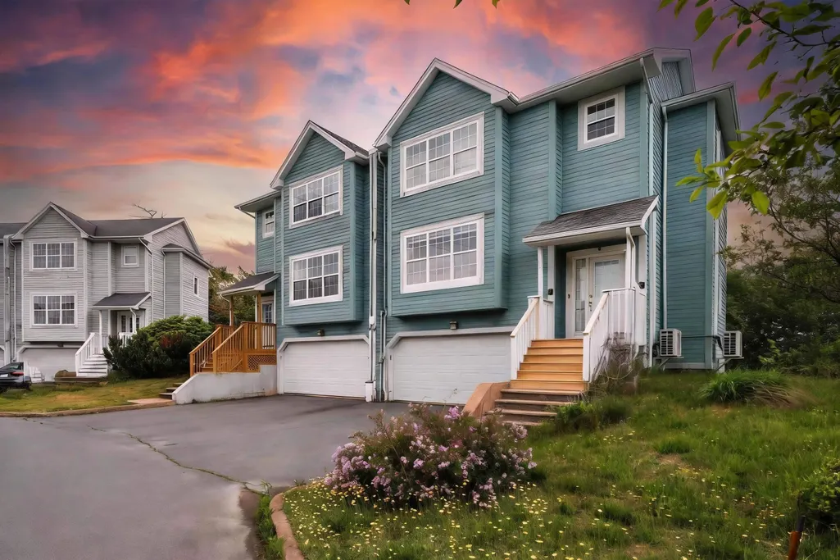
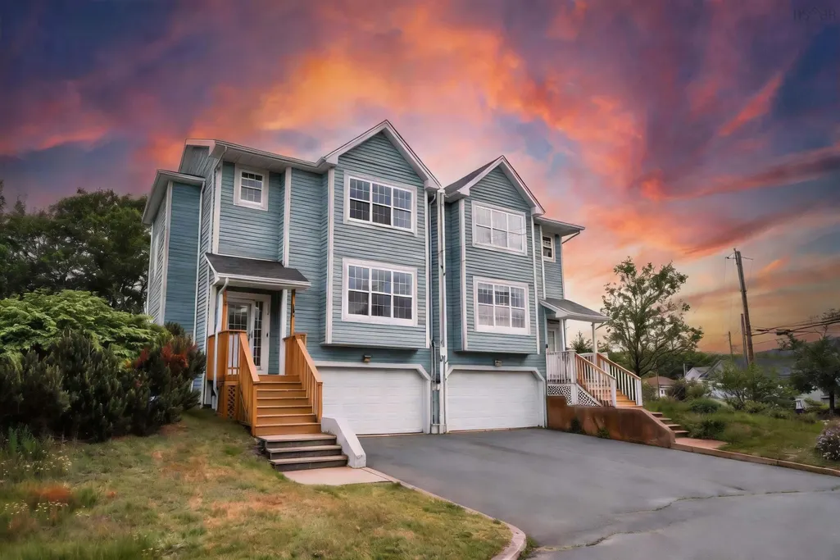
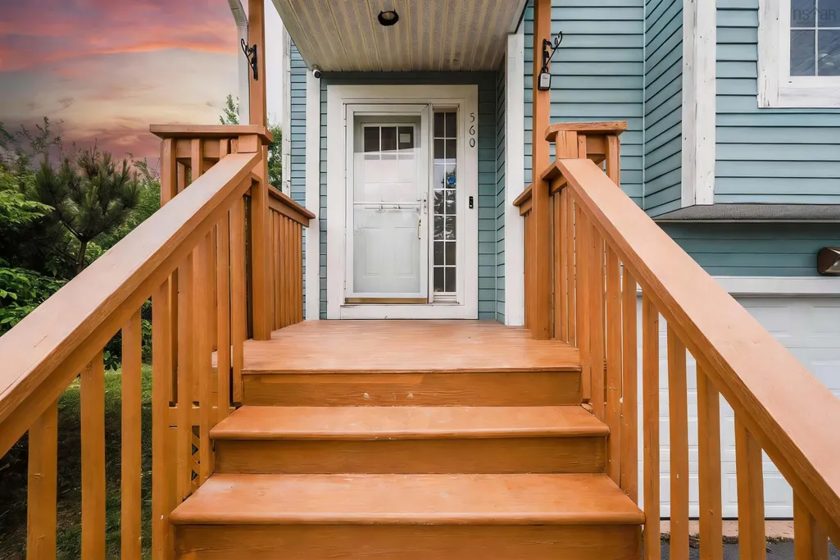
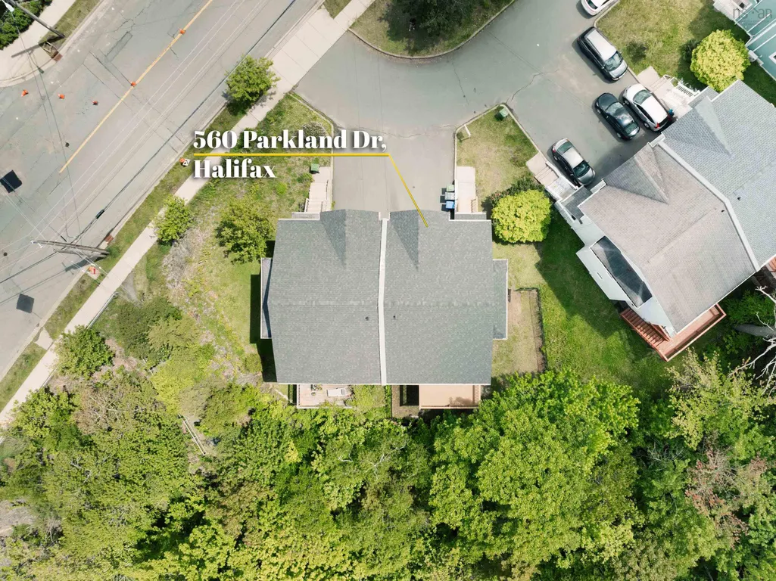
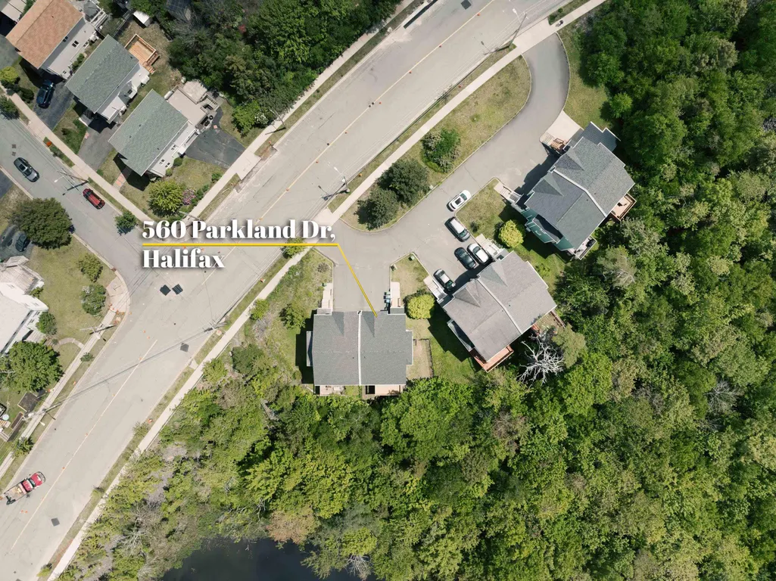
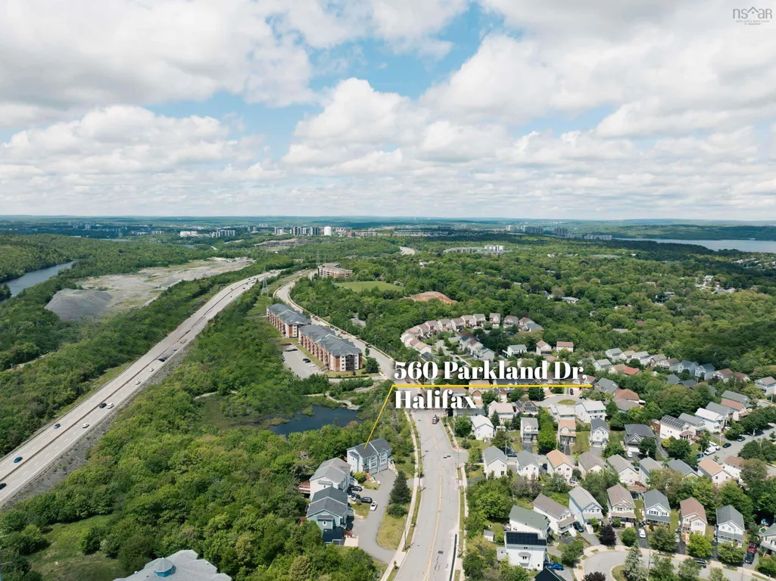
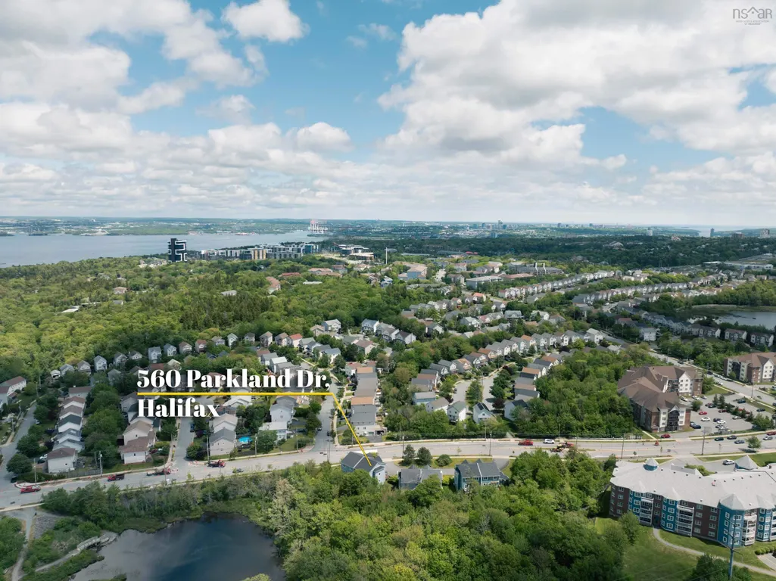
560 Parkland Drive, Halifax, NS
Price
$ 599,900
Property Attributes
- MLS#202617698
- TypeSingle Family
- Listing Status ACTIVE
- CityHalifax
- AreaHalifax - Dartmouth
- Neighbourhood5-C
- Postal CodeB3S 1S6
- StyleSingle Family Residence
- Year Built2003
- Price$ 599,900
- Bedrooms3
- Full Bathrooms2
- Half Bathrooms2
- Sqr Footage2400
- Lot Size0.1554 Acres
Data Source:
Nova Scotia Association of REALTORS® (NSAR)
Property Description
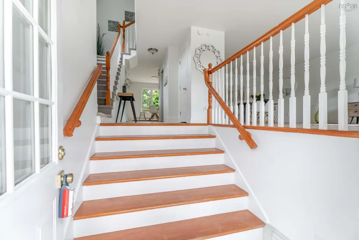
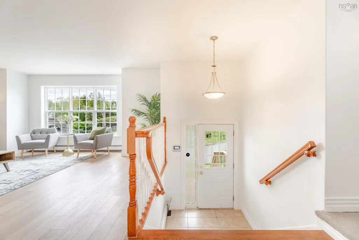
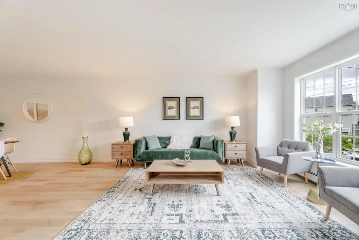
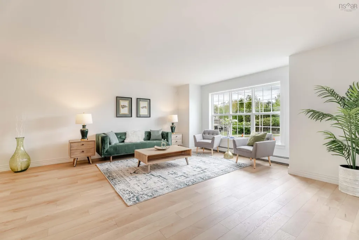
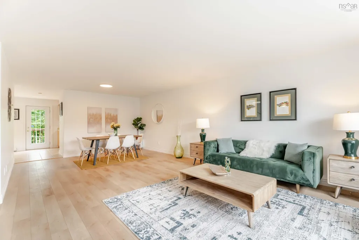
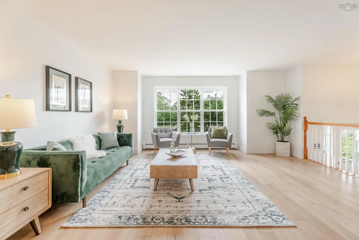
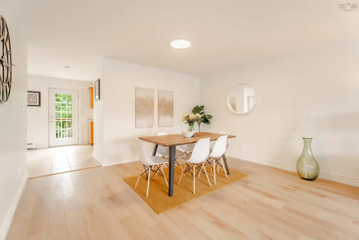
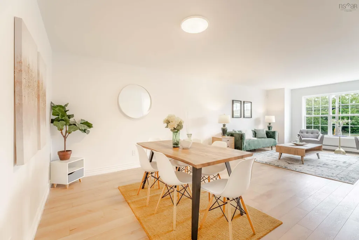
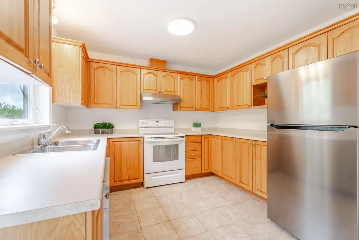
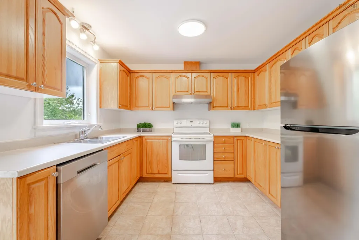
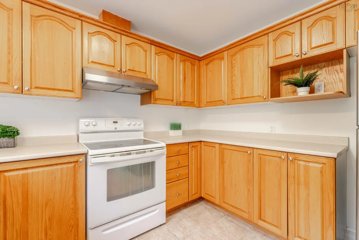
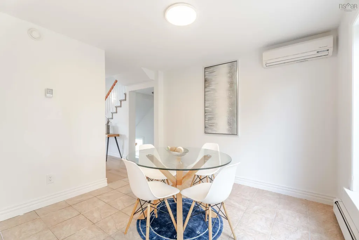
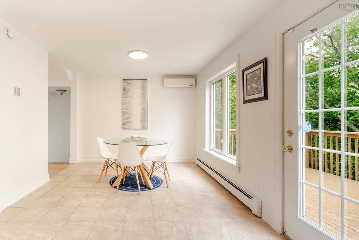
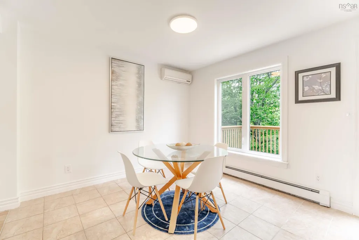
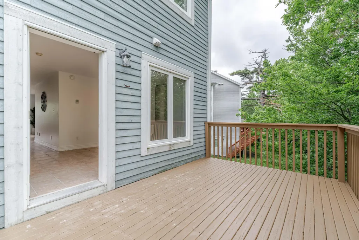
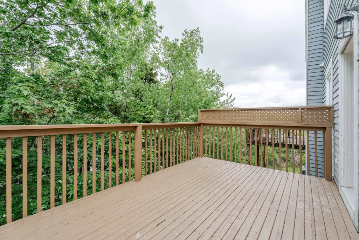
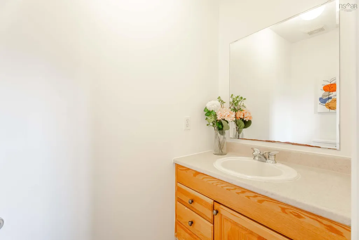
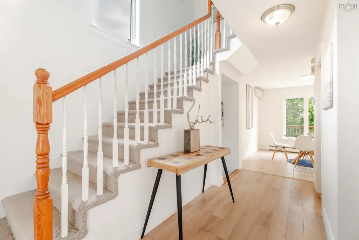
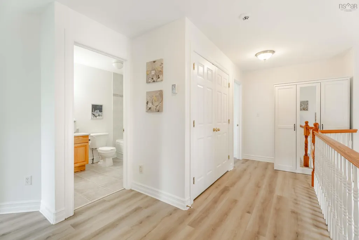
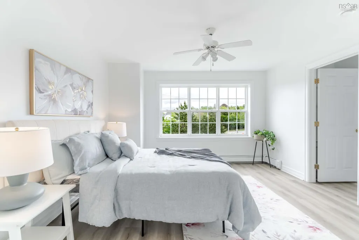
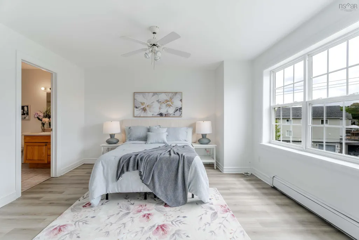
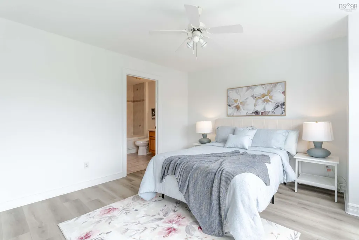
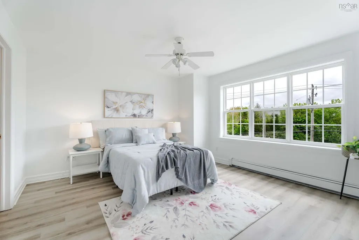
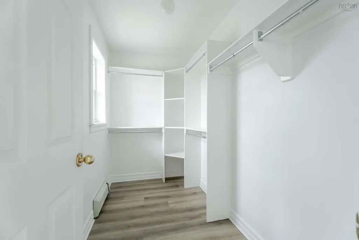
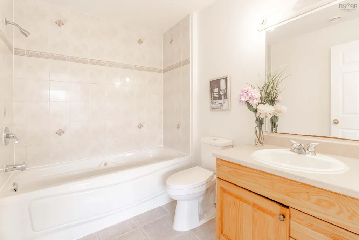
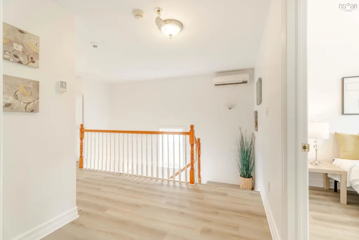
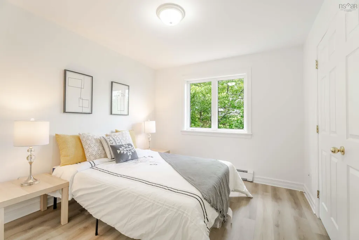
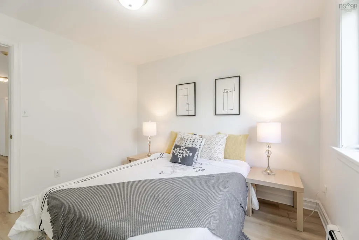
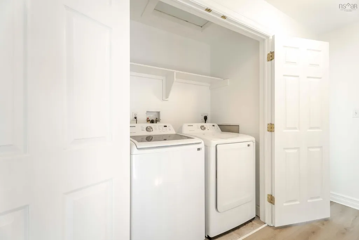
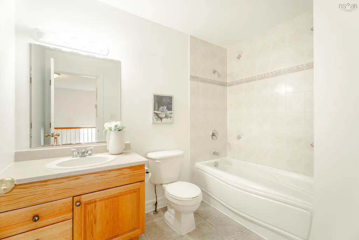
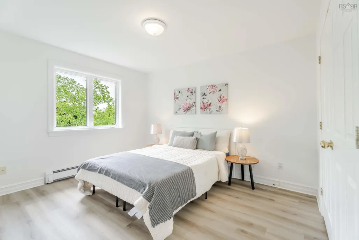
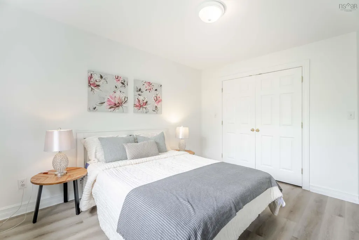
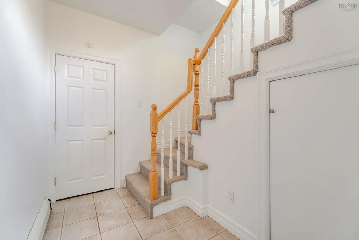
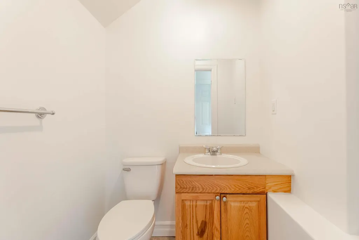
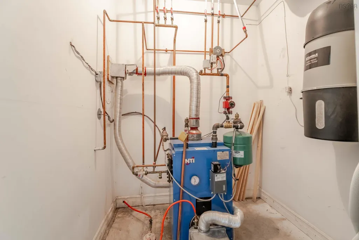
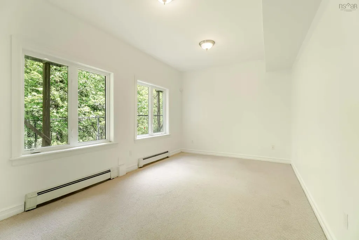
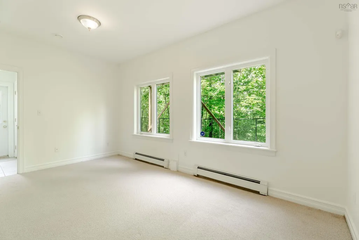
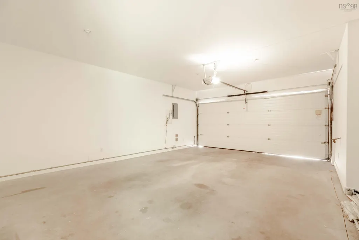
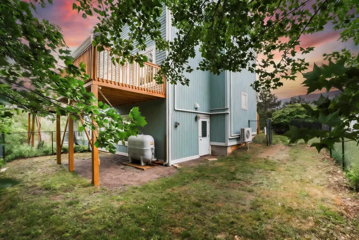
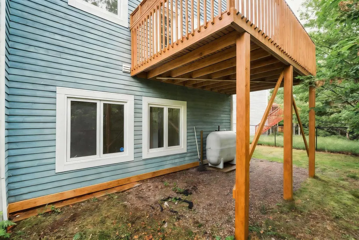
Welcome to 560 Parkland Drive, a spacious and well-maintained semi-detached home nestled in the highly desirable Clayton Park West community. Ideally located just minutes from top-rated schools, shopping, restaurants, and public transit, this home offers exceptional convenience for families. The main level features a bright and functional kitchen with a separate dining nook, a formal dining room for entertaining, a generous living room, and a convenient powder room. Upstairs, you'll find three well-proportioned bedrooms, including a spacious primary suite complete with a walk-in closet and private ensuite bath. An additional full bathroom and upper-level laundry add to the home's practical layout. The fully finished walkout basement provides excellent additional living space, featuring large above-grade windows, a spacious rec room, and a powder room—ideal for family gatherings, a home office, or recreation area. Step outside to enjoy the fully fenced backyard, backing onto designated parkland for added privacy and a peaceful natural setting. Additional highlights include a double attached garage, central vacuum system.Recent upgrades include new roof (2022), new appliances, fresh paint, new flooring,this beautiful home is an outstanding opportunity in one of Halifax's most sought-after neighbourhoods.
| Elementary School | Middle School | High School |
|---|---|---|
| Park West School Elementary School | Park West School Middle School | Halifax West High School High School |
| Price History | |
|---|---|
| 7/16/2026 | Listed $599,900 |
General Features
| Sewer | Municipal |
|---|---|
| Heating | Furnace,Ductless |
| Utilities | Electric,Cable Connected,Electricity Connected,Phone Connected |
| Possession | Negotiable |
| Roof | Asphalt |
| Zoning | R1 |
| Gas Y/N | Oil |
| Year Built | 2003 |
| Property Subtype | Single Family Residence |
| Ownership | Freehold |
| County | Halifax |
| New Construction | false |
| Property Type | Residential |
| Attached Garage | true |
| Garage Y/N | true |
| Full Baths | 2 |
| Status | ACTIVE |
| Directions | Lacewood Drive to Parkland Drive or Kearney Lake Road to Parkland Drive |
| City | Halifax |
| MLS Area | 5-Fairmount, Clayton Park, Rockingham |
| Lot Size Units | Square Feet |
| Lot Size Square Feet | 6769.224 |
| Carport Y/N | false |
| Property Attached Y/N | true |
| Land Lease Y/N | false |
| MLS Area Minor | 5-C |
| Additional Parcels Y/N | false |
| Structure Type | Semi-Detached |
| Building Area Units | Square Feet |
| Living Area Units | Square Feet |
| Standard Status | Active |
| High School | Halifax West High School |
| Elementary School | Park West School |
| Legal Description | 560 Parkland Dr Lot A2 Halifax Dwelling |
| Middle/Junior High School | Park West School |
| Cooling | Ductless |
| Construction Materials | Shingle Siding |
| Stories Count | 2 |
| Appliances | Stove,Dishwasher,Dryer,Washer,Refrigerator |
| Levels | 2 Storey |
| Other Structures | Deck |
| Garage Spaces | 2 |
| Patio/Porch Features | Deck |
Interior Features
| Interior Amenities | Central Vacuum,Ensuite Bath,High Speed Internet |
|---|---|
| Basement | Finished,Walk-Out Access |
| Flooring | Laminate,Tile,Vinyl |
| Air Conditioning Y/N | true |
| Heating Y/N | true |
| Half Baths | 2 |
| Total Bedrooms | 3 |
| Below Grade Finished Area Unit Type | Square Feet |
| Total Baths | 4 |
Exterior Features
| Parking Features | Attached,Double,Garage,Heated Garage,Paved |
|---|---|
| Lot Features | Under 0.5 Acres |
| Water Source | Municipal |
| Inclusions | Appliances |
| Lot Size Area | 6769.224 |
| Foundation Details | Concrete Perimeter |
| Building Area Total | 2400 |
| Lot Size Acres | 0.1554 |
| Waterfront Y/N | false |
| Other Equipment | Air Exchanger,No Rental Equipment |
| Total Parking | 2 |
| Other Parking | Parking Details(Paved),Garage Details(Attached, Double, Heated) |
| Covered Spaces | 2 |
Amenities
- Foreclosure
- Views
- Short Sale
- New Construction
- Adult 55+
- Lease To Own
- No Strata Fees
- Furnished
- Primary On Main
- Air Conditioning
- Seller Finance
- Green
- Fixer Upper
- Horse
- Golf
- Fireplace
- Deck
- Garage
- Basement
- Pool
Property vs Single Family Average in B3S 1S6
Price
Year Built
 Information should be deemed reliable but not guaranteed, all representations are approximate, and individual verification is recommended. Copyright ©2017 All rights reserved.
The trademarks REALTOR®, REALTORS® and the REALTOR® logo are controlled by The Canadian Real Estate Association (CREA) and identify real estate professionals who are members of CREA. The trademarks MLS®, Multiple Listing Service® and the associated logos are owned by CREA and identify the quality of services
Information should be deemed reliable but not guaranteed, all representations are approximate, and individual verification is recommended. Copyright ©2017 All rights reserved.
The trademarks REALTOR®, REALTORS® and the REALTOR® logo are controlled by The Canadian Real Estate Association (CREA) and identify real estate professionals who are members of CREA. The trademarks MLS®, Multiple Listing Service® and the associated logos are owned by CREA and identify the quality of services