
Waterfront - Golf Course








Address
195 Port Latour Road, Port Clyde, NS
Price
$ 799,900
Property Attributes
- MLS#202616589
- TypeSingle Family
- Listing Status ACTIVE
- CityPort Clyde
- AreaSouth Shore
- NeighbourhoodG2
- Postal CodeB0W 2S0
- StyleBungalow, Contemporary
- Price$ 799,900
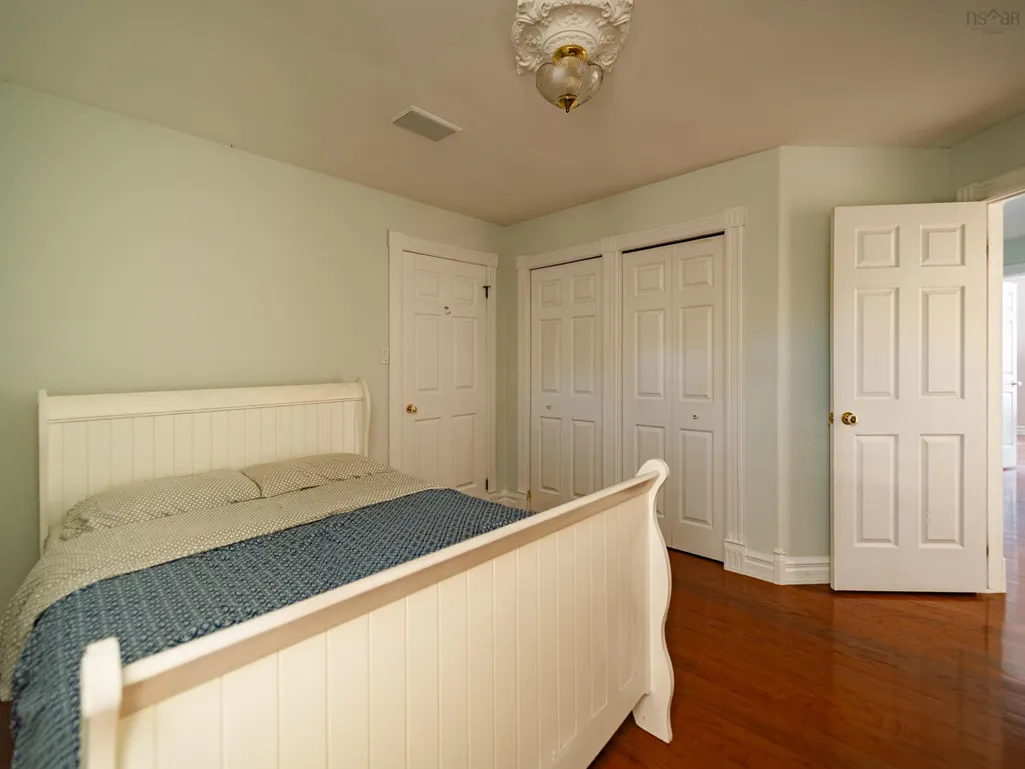
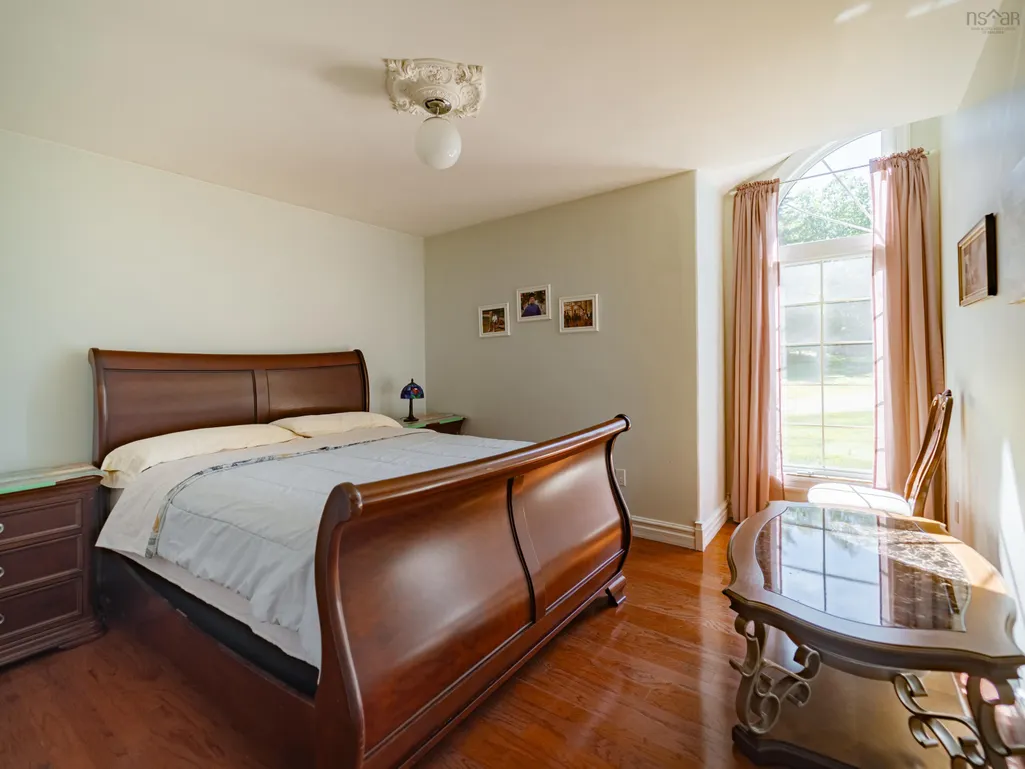
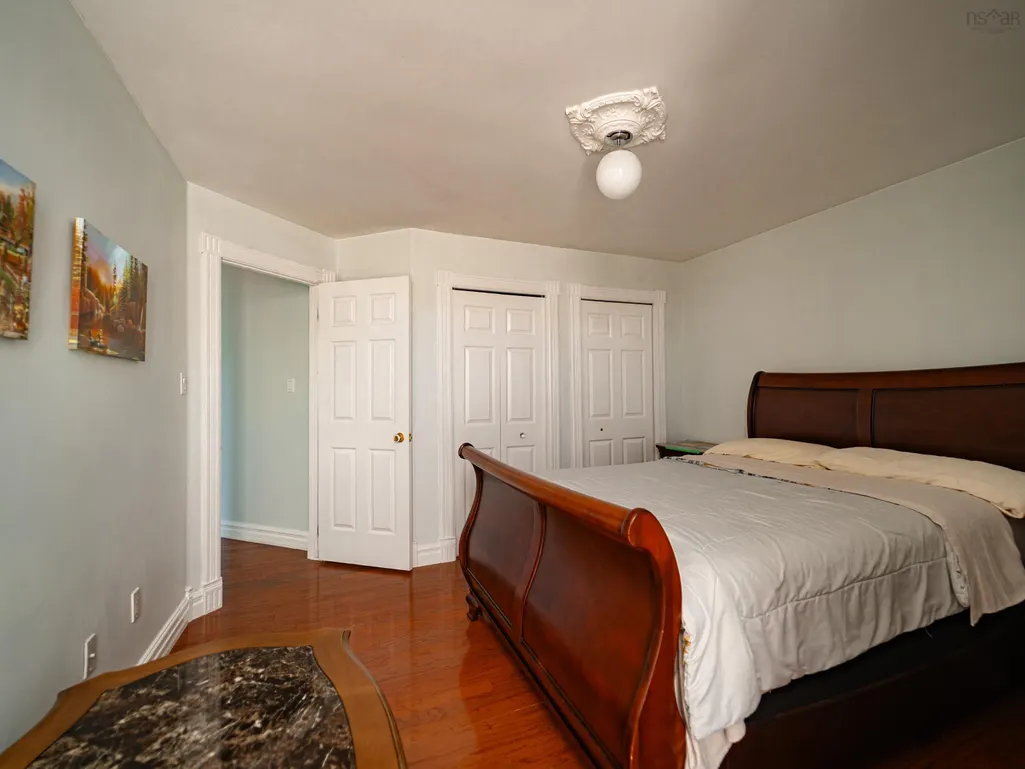
- Bedrooms4
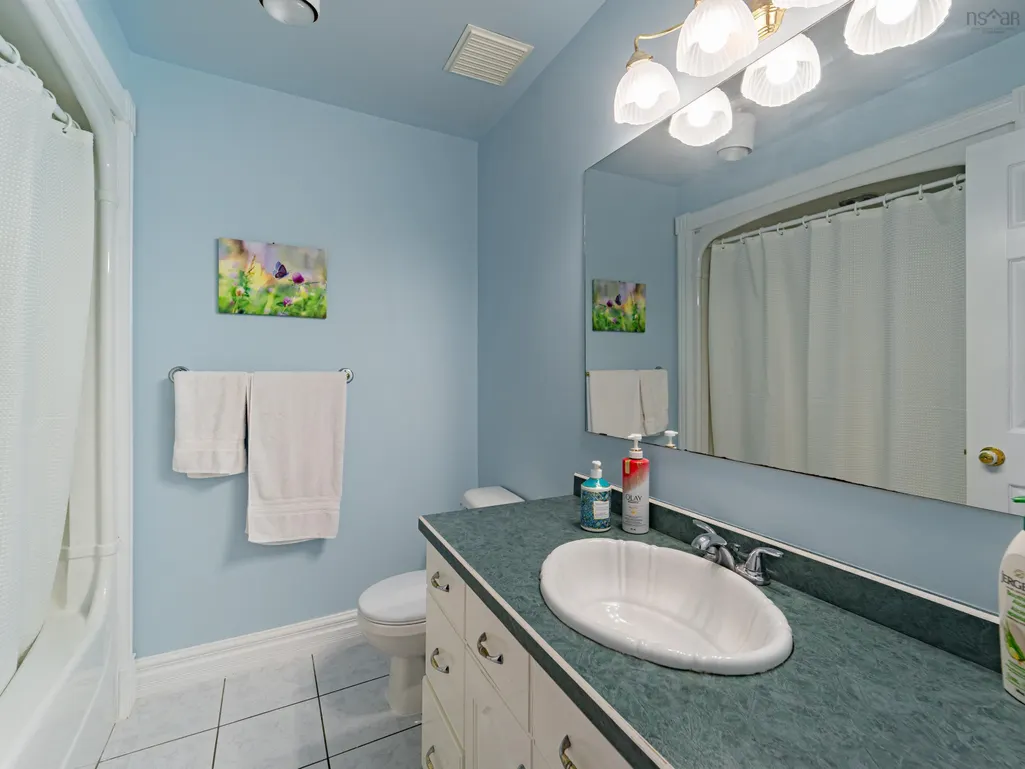
- Full Bathrooms2
- Half Bathrooms1
- Sqr Footage3500
- Lot Size3.5 Acres
Data Source:
Nova Scotia Association of REALTORS® (NSAR)
Property Description
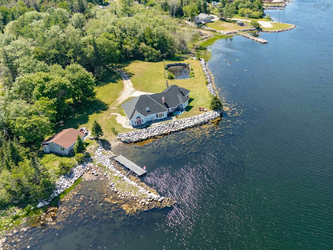
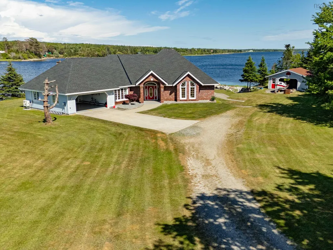
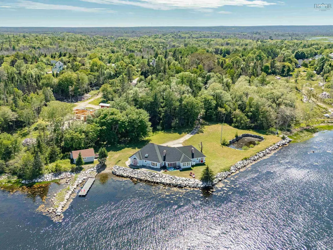
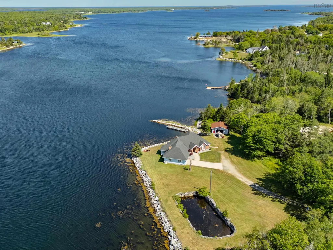
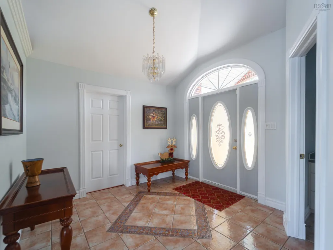
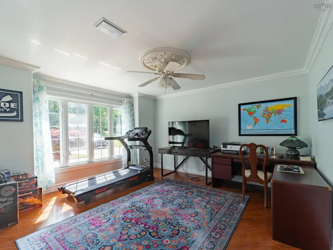
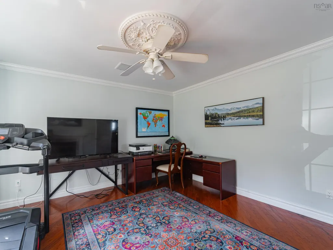
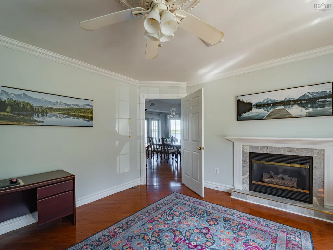
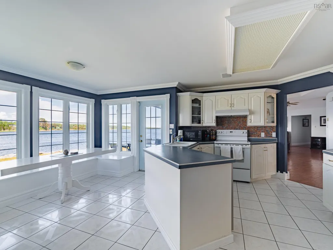
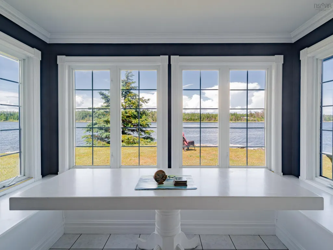
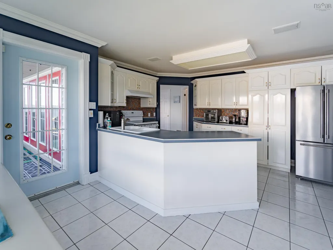
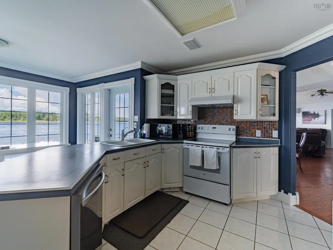
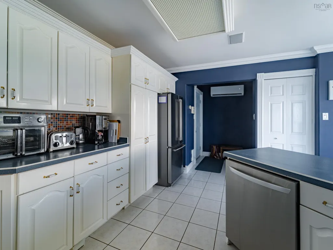
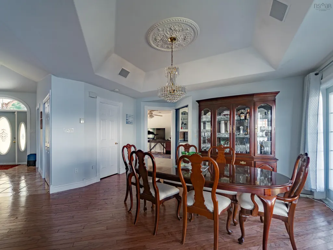
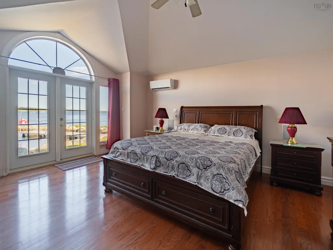
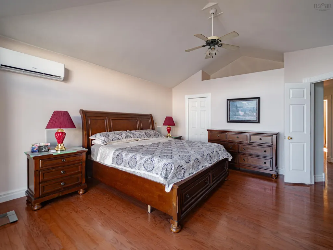
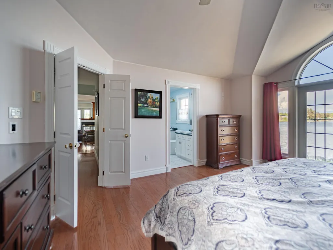
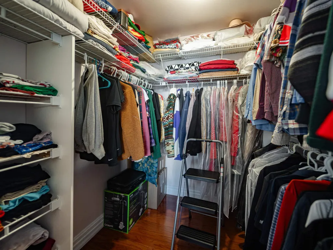
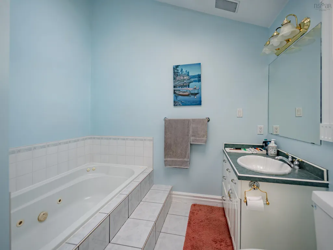
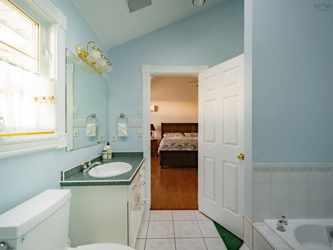
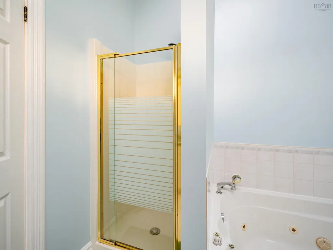
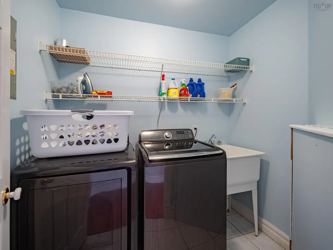
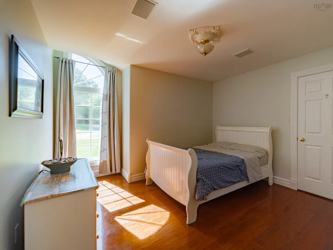
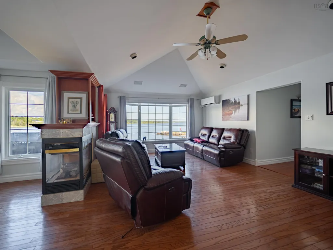
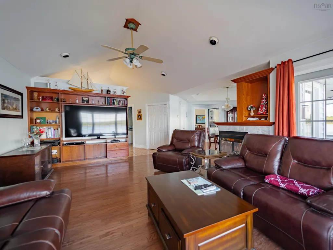
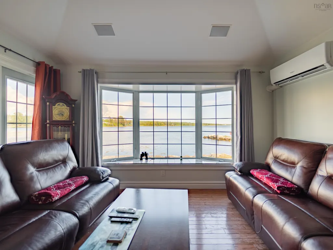
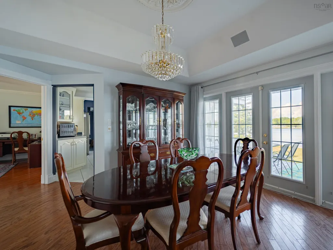
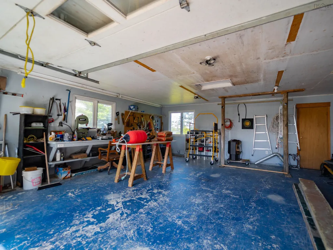
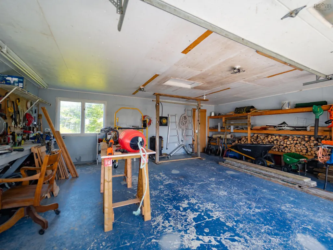
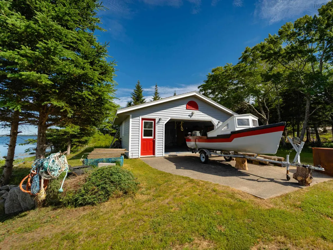
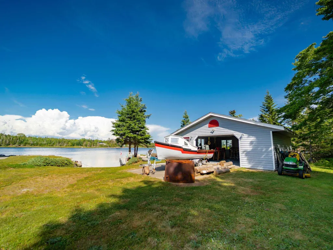
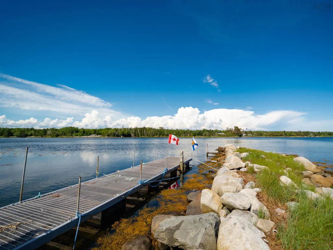
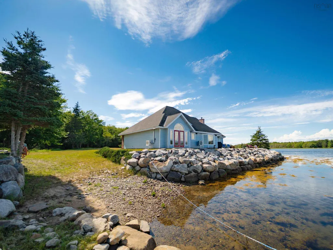
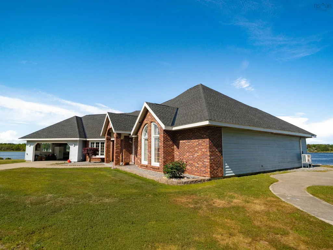
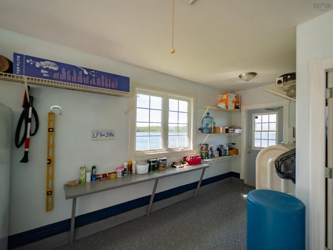
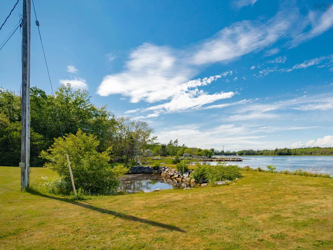
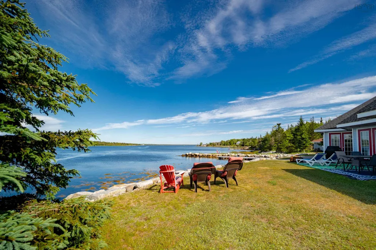
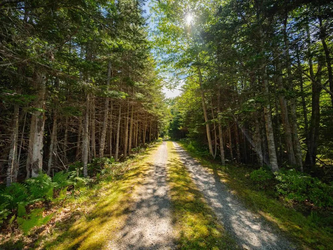
Welcome to your new home; this Ocean & River Waterfront Estate offers 4 spacious bedrooms & 3 bathrooms sitting on its on an unparalleled 3.5 acre private lot with panoramic views of private Ocean & River. Boasting a private wharf & 380 feet of Oceanfront exclusively belonging to the property, blending coastal charm with high-end systems and modern upgrades throughout — ideal for family living, entertaining, or a luxurious getaway. This turn-key home is move in ready with notable features such as: a private man-made pond that rises and falls with the tide, A massive primary bedroom with walk-out ocean view, walk-in closet and ensuite with jacuzzi tub, both an attached and second detached garage with separate 100 amps service (in addition to the main home’s 200 Amp service) & it’s own heating source ready to made into a secondary suite with little effort, 7500 Watt Generator, New roof (2024) and brand-new propane tanks (June 2026). The home also feature In-floor heating, 3 heat pumps, two propane fireplaces, wood burning stove as well as top notch surround sound system through the ENTIRE home- perfect for entertaining. New epoxy flooring in the Garage is perfect for creating a ‘man cave’ space or a workshop. Unlike most homes, this home is also Wheelchair accessible with all bedrooms located on the main floor. Other upgrades include: Oak Hardwood throughout, water purifier and softener, air exchanger & central vacuum. Ideally located just minutes to multiple golf courses, ATV and walking trails & on a school bus route makes it perfect for Families and outdoor enthusiasts. Enjoy breathtaking water views from multiple vantage points within & outside the home, a private docking area means you can finally buy that boat you've been eyeing! The expansive grounds offering complete privacy & tranquility. The property’s systems and recent upgrades make it move-in ready while the detached garage/workshop also presents rental or guest-suite potential !Willing to offer Furnished
| Price History | |
|---|---|
| 7/6/2026 | Listed $899,900 |
| 8/11/2026 | 11$799,900 |
General Features
| Sewer | Septic Tank |
|---|---|
| Heating | Fireplace(s),Ductless,Hot Water,In Floor |
| Utilities | Electric,Propane,Cable Connected,Electricity Connected,Phone Connected |
| Possession | Flexible/Negtiable |
| Roof | Asphalt |
| Zoning | R1 |
| Gas Y/N | Oil |
| Architectural Style | Bungalow,Contemporary |
| Property Subtype | Single Family Residence |
| Ownership | Freehold |
| Waterfront Features | Ocean Front,River Front,Access: Boat,Access: Deeded,Ocean Access,River Access,Stream/Pond,Salt Water |
| County | Shelburne |
| New Construction | false |
| Property Type | Residential |
| Attached Garage | true |
| Garage Y/N | true |
| Full Baths | 2 |
| Status | ACTIVE |
| Directions | North of Port Clyde |
| City | Port Clyde |
| MLS Area | 407-Shelburne County |
| Lot Size Units | Acres |
| Lot Size Square Feet | 152460 |
| Carport Y/N | false |
| Property Attached Y/N | false |
| Land Lease Y/N | false |
| MLS Area Minor | G2 |
| Structure Type | Detached |
| Building Area Units | Square Feet |
| Living Area Units | Square Feet |
| Standard Status | Active |
| View | Ocean,River,Other |
| Legal Description | 195 Port Latour Rd Port Clyde Land Dwelling Garage |
| Tax Assessed Value | 556500 |
| Construction Materials | Brick,Vinyl Siding,Wood Siding |
| Accessibility | Wheelchair Access |
| Appliances | Central Vacuum,Oven,Stove,Dishwasher,Dryer,Washer,Freezer - Stand Up,Microwave,Refrigerator,Water Purifier,Water Softener |
| Community Features | Golf,Park,Recreation Center,School Bus Service,Place of Worship |
| Other Structures | Deck,Wharf |
| Garage Spaces | 2 |
| Spa Features | Private |
| Patio/Porch Features | Deck,Patio |
Interior Features
| Interior Amenities | Central Vacuum,Ensuite Bath,High Speed Internet |
|---|---|
| Basement | None |
| Flooring | Ceramic Tile,Hardwood,Tile |
| Heating Y/N | true |
| Fireplace Y/N | true |
| Half Baths | 1 |
| Total Bedrooms | 4 |
| Below Grade Finished Area Unit Type | Square Feet |
| Total Baths | 3 |
| Fireplace Features | Wood Burning Stove,Fireplace(s),Propane |
Exterior Features
| Parking Features | Attached,Detached,Double,Heated Garage,Concrete,Gravel,Parking Spaces(s),Paved |
|---|---|
| Lot Features | 3 to 9.99 Acres,Partially Cleared,Partial Landscaped,Level,Parkland/Golf Course,Softwood Bush,Wooded |
| Water Source | Drilled Well,Well |
| Inclusions | Clothes Washer, Clothes Dryer, Stove, Fridge, Stand Up Freezer, Dishwasher, Microwave, Air Fryer, 75" Tv, Surround Sound System, Boat Dock, Fire Pit, Automatic Garage Door Opener |
| Lot Size Area | 3.5 |
| Foundation Details | Slab |
| Spa | true |
| Building Area Total | 3500 |
| Lot Size Acres | 3.5 |
| Waterfront Y/N | true |
| Other Equipment | Air Exchanger,Fuel Tank(s) |
| Road Frontage Type | Year Round Road |
| Frontage Length | Water Frontage: 380 Feet |
| Total Parking | 4 |
| Other Parking | Parking Details(Private 640 Ft Driveway, Two Double Garages & Large Triple + Wide Drive),Garage Details(Two Garages; One Attached & One 25x25 Detached With Separate 100 Amp Service) |
| Covered Spaces | 2 |
| Exterior Amenities | Dock |
Amenities
- Foreclosure
- Views
- Short Sale
- New Construction
- Adult 55+
- Lease To Own
- No Strata Fees
- Furnished
- Primary On Main
- Air Conditioning
- Seller Finance
- Green
- Fixer Upper
- Horse
- Golf
- Fireplace
- Deck
- Garage
- Basement
- Pool
Property vs Single Family Average in B0W 2S0
Price
 Information should be deemed reliable but not guaranteed, all representations are approximate, and individual verification is recommended. Copyright ©2017 All rights reserved.
The trademarks REALTOR®, REALTORS® and the REALTOR® logo are controlled by The Canadian Real Estate Association (CREA) and identify real estate professionals who are members of CREA. The trademarks MLS®, Multiple Listing Service® and the associated logos are owned by CREA and identify the quality of services
Information should be deemed reliable but not guaranteed, all representations are approximate, and individual verification is recommended. Copyright ©2017 All rights reserved.
The trademarks REALTOR®, REALTORS® and the REALTOR® logo are controlled by The Canadian Real Estate Association (CREA) and identify real estate professionals who are members of CREA. The trademarks MLS®, Multiple Listing Service® and the associated logos are owned by CREA and identify the quality of services