
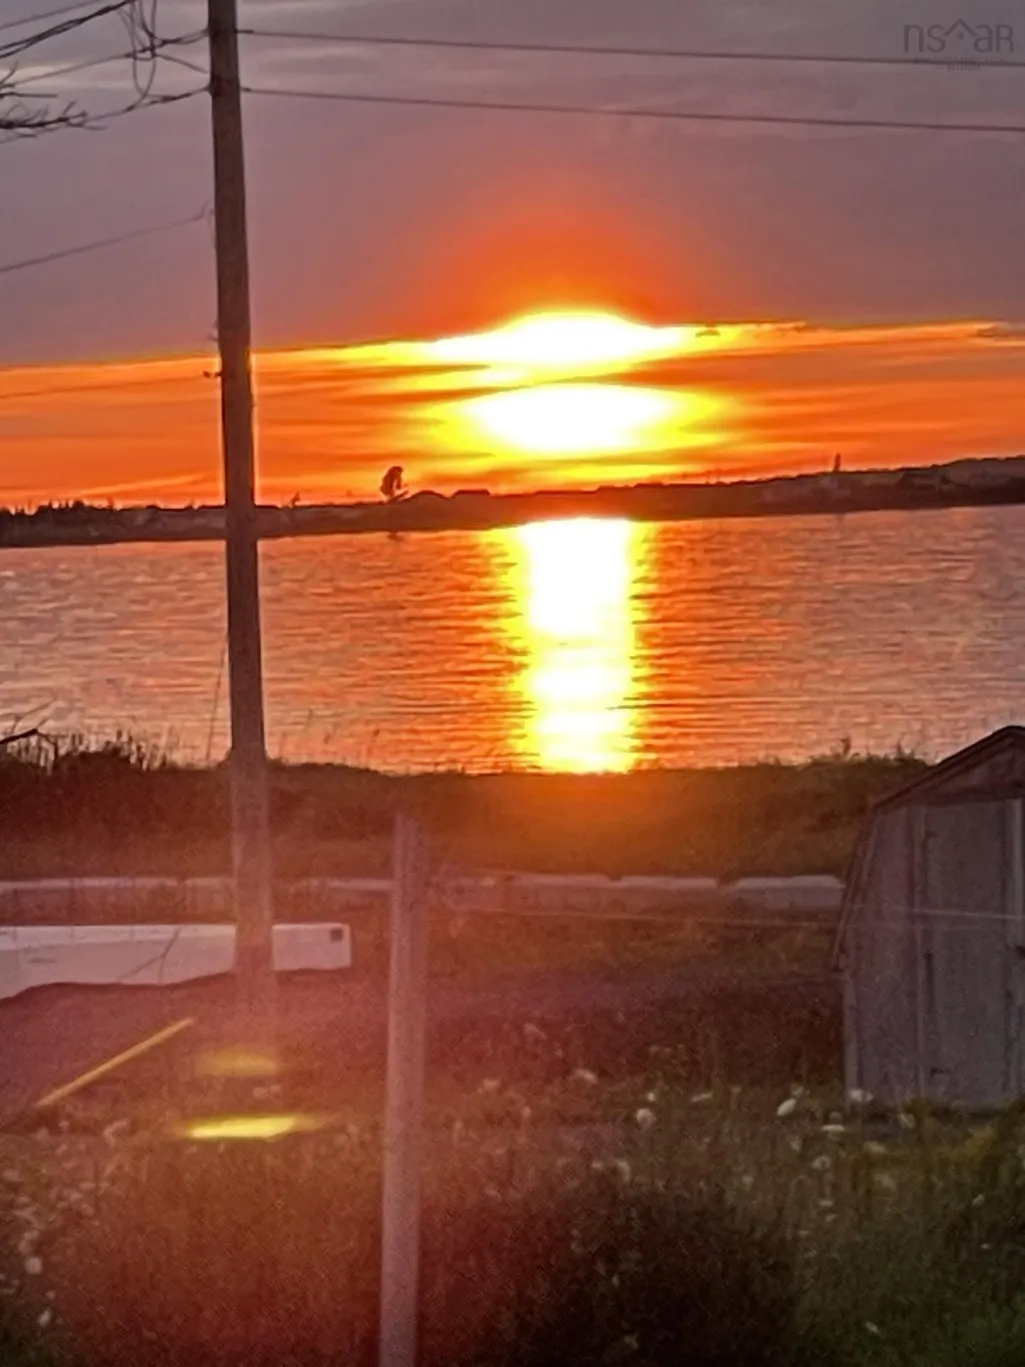
Water Views - Golf Course












Address
11 Douglas Crescent, Marshville, NS
Price
$ 250,000
Property Attributes
- MLS#202615215
- TypeSingle Family
- Listing Status ACTIVE
- CityMarshville
- AreaNorthern Region
- Neighbourhood#45
- Postal CodeB0K 1N0
- StyleCottage / Rec. Properties
- Year Built1961
- Price$ 250,000
- Bedrooms3
- Full Bathrooms1
- Half Bathrooms0
- Sqr Footage541
- Lot Size0.5326 Acres
Data Source:
Nova Scotia Association of REALTORS® (NSAR)
Property Description
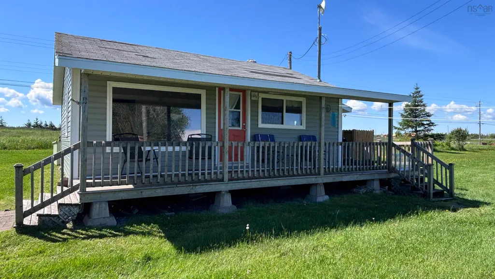
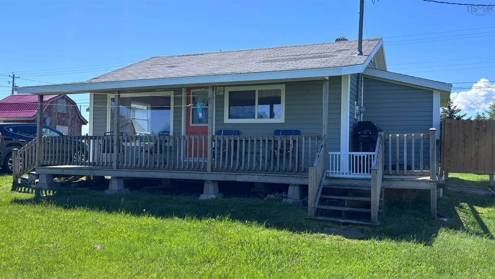
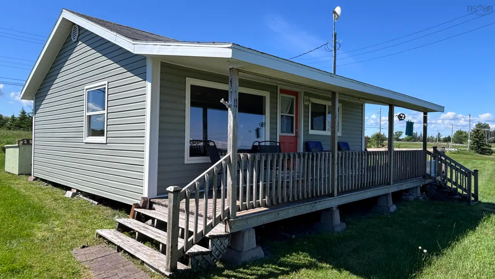
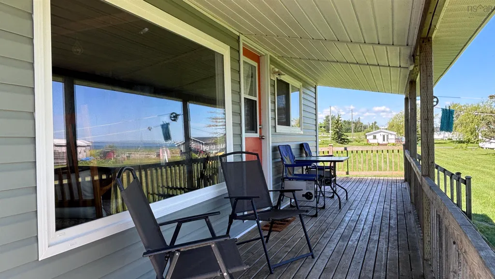
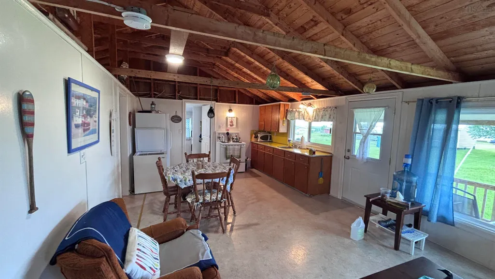
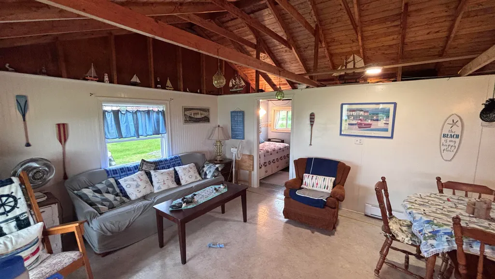
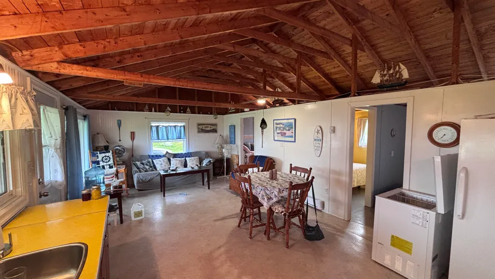
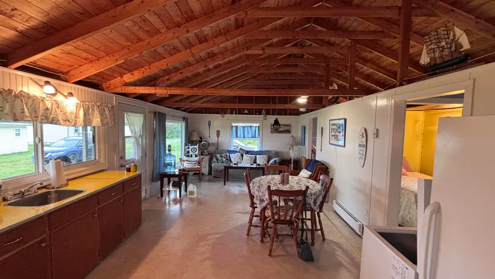
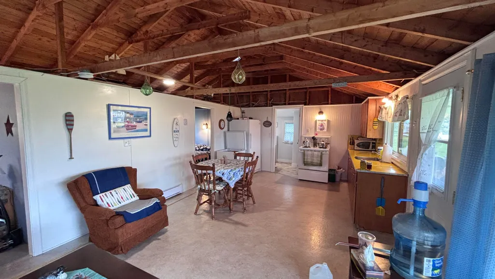
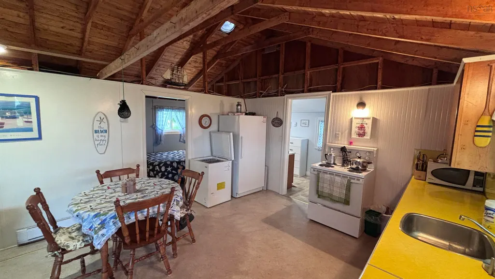
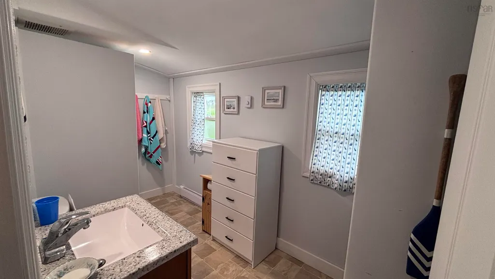
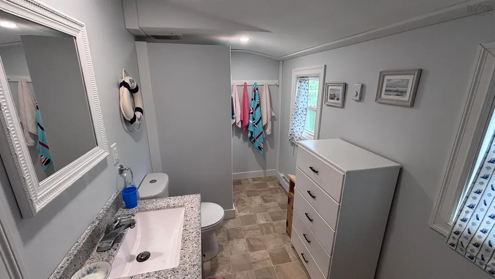
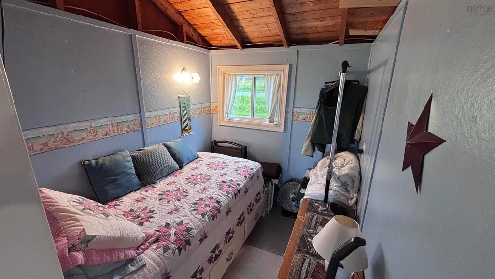
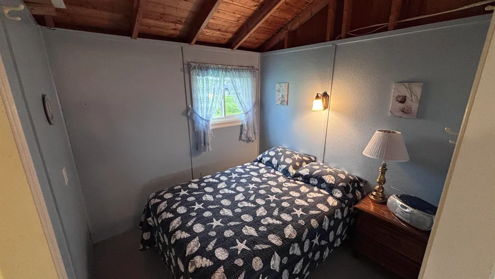
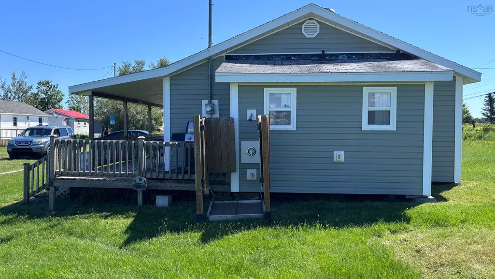
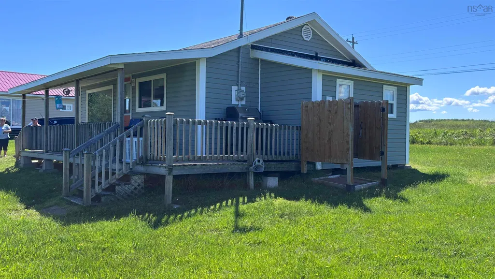
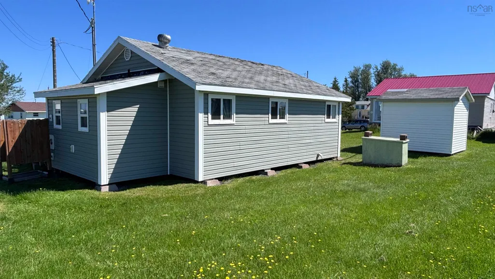
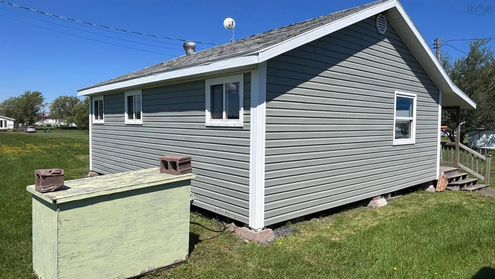
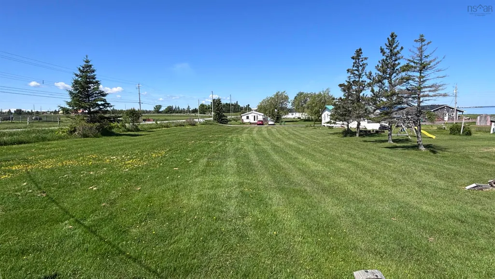
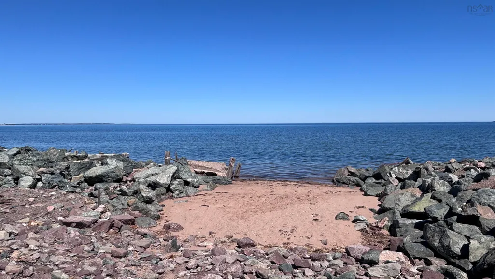
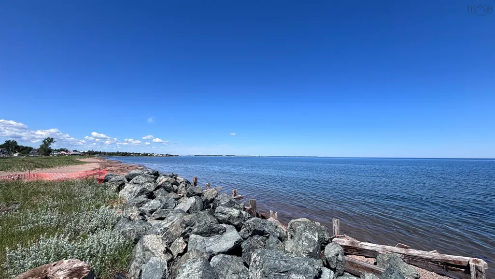
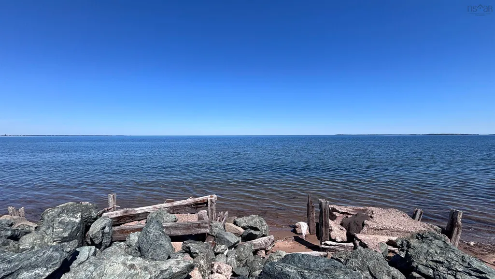
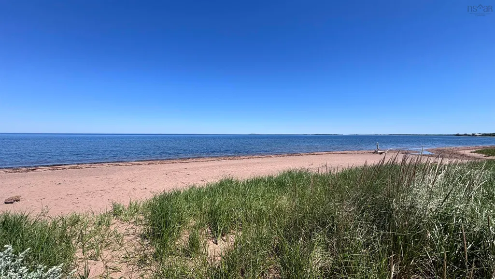
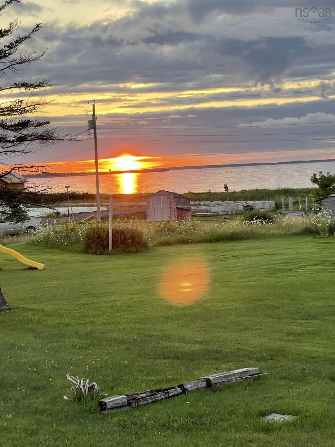
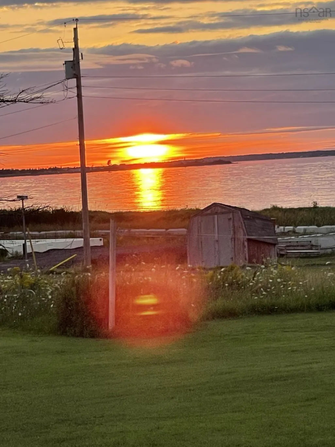
Pristine water views, just over half an acre of level property, deeded beach access, need I say more? This beautiful cottage in Marshville, NS along the beautiful sunrise trail is located steps from one of the nicest beaches in the area and just 8 minutes to River John and only 14 minute to Tatamagouche for access to many amenities. The large open room for your kitchen, living area and dining area is very bright and cozy. There are 3 bedrooms located at the back with room for double beds and even storage. A recently upgraded 3 piece bathroom with a standup shower stall gives wonderful privacy for you and your family or guests. There is even an outdoor shower to wash the beach off before going back inside. This cottage is currently setup for 3 seasons but would not require much to make it a year round destination. You won’t find many properties like this one, get in for your showing today.
| Price History | |
|---|---|
| 6/22/2026 | Listed $250,000 |
General Features
| Sewer | Septic Tank |
|---|---|
| Heating | Baseboard |
| Utilities | Electric,Cable Connected,Electricity Connected |
| Possession | Negotiable |
| Roof | Asphalt |
| Zoning | Rural |
| Year Built | 1961 |
| Property Subtype | Cottage / Rec. Properties |
| Ownership | Freehold |
| Waterfront Features | Access: Deeded,Ocean Access,Salt Water |
| County | Pictou |
| New Construction | false |
| Property Type | Residential |
| Garage Y/N | false |
| Full Baths | 1 |
| Status | ACTIVE |
| Directions | From Tatamagouche, take the Sunrise Trail (Highway 6) towards River John/Pictou. Property will be on the left. |
| City | Marshville |
| MLS Area | 108-Rural Pictou County |
| Lot Size Units | Square Feet |
| Lot Size Square Feet | 23200.056 |
| Property Attached Y/N | false |
| Land Lease Y/N | false |
| MLS Area Minor | #45 |
| Additional Parcels Y/N | false |
| Structure Type | Detached |
| Building Area Units | Square Feet |
| Living Area Units | Square Feet |
| Standard Status | Active |
| View | Ocean |
| Construction Materials | Vinyl Siding |
| Stories Count | 1 |
| Levels | One |
| Community Features | Golf,Park,Playground,Shopping,Marina,Beach |
| Other Structures | Shed(s) |
Interior Features
| Basement | None |
|---|---|
| Flooring | Cork,Vinyl |
| Heating Y/N | true |
| Total Bedrooms | 3 |
| Below Grade Finished Area Unit Type | Square Feet |
| Total Baths | 1 |
Exterior Features
| Parking Features | Other |
|---|---|
| Lot Features | 0.5 to 0.99 Acres,Cleared,Level |
| Water Source | Drilled Well |
| Lot Size Area | 23200.056 |
| Foundation Details | Pillar/Post/Pier |
| Building Area Total | 541 |
| Lot Size Acres | 0.5326 |
| Waterfront Y/N | false |
| Other Equipment | No Rental Equipment |
| Road Frontage Type | Private Road |
Amenities
- Foreclosure
- Views
- Short Sale
- New Construction
- Adult 55+
- Lease To Own
- No Strata Fees
- Furnished
- Primary On Main
- Air Conditioning
- Seller Finance
- Green
- Fixer Upper
- Horse
- Golf
- Fireplace
- Deck
- Garage
- Basement
- Pool
Property vs Single Family Average in B0K 1N0
Price
Year Built
 Information should be deemed reliable but not guaranteed, all representations are approximate, and individual verification is recommended. Copyright ©2017 All rights reserved.
The trademarks REALTOR®, REALTORS® and the REALTOR® logo are controlled by The Canadian Real Estate Association (CREA) and identify real estate professionals who are members of CREA. The trademarks MLS®, Multiple Listing Service® and the associated logos are owned by CREA and identify the quality of services
Information should be deemed reliable but not guaranteed, all representations are approximate, and individual verification is recommended. Copyright ©2017 All rights reserved.
The trademarks REALTOR®, REALTORS® and the REALTOR® logo are controlled by The Canadian Real Estate Association (CREA) and identify real estate professionals who are members of CREA. The trademarks MLS®, Multiple Listing Service® and the associated logos are owned by CREA and identify the quality of services