
Waterfront











Address
135 Bennetts Bay Road, Arlington, NS
Price
$ 1,190,000
Property Attributes
- MLS#202613093
- TypeSingle Family
- Listing Status ACTIVE
- CityArlington
- AreaAnnapolis Valley
- NeighbourhoodV2
- Postal CodeB0P 1H0
- StyleSingle Family Residence
- Price$ 1,190,000
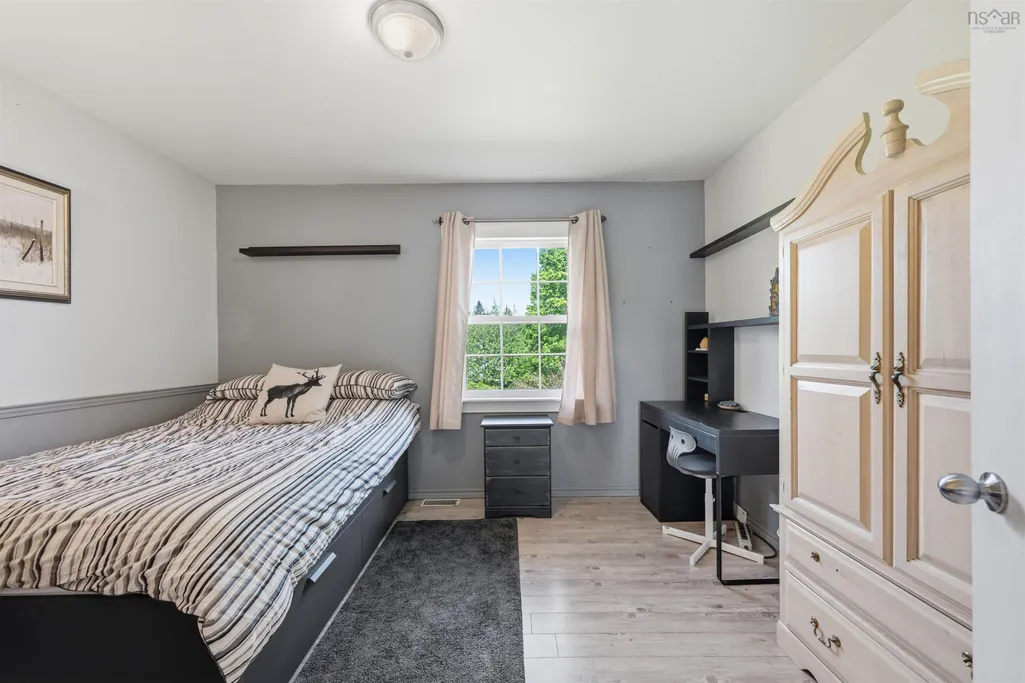
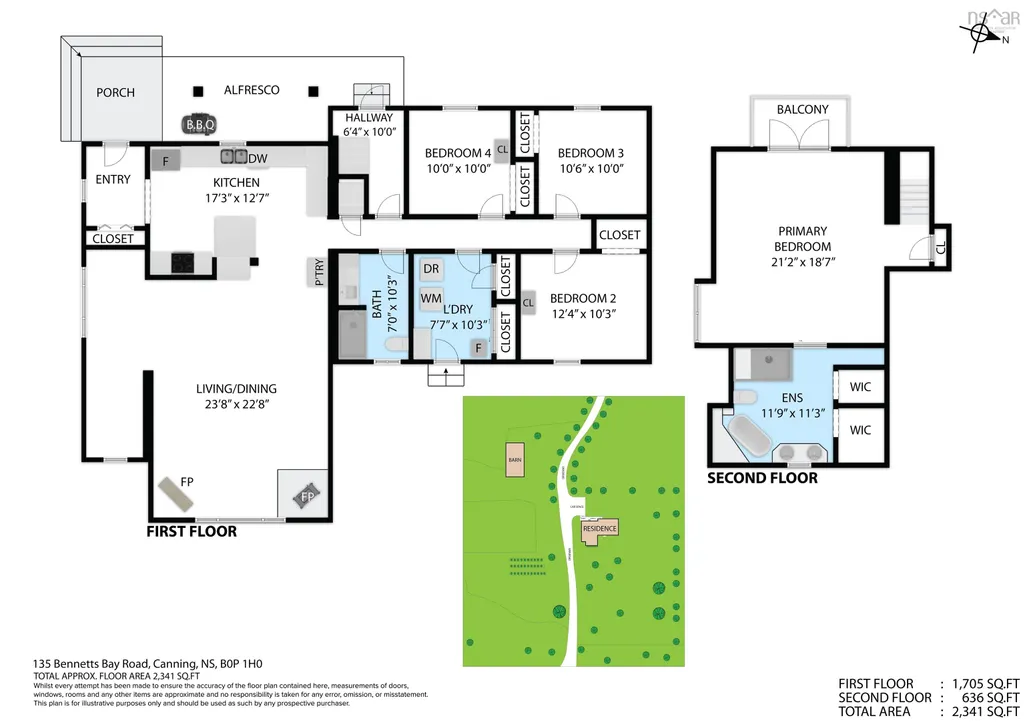
- Bedrooms4
- Full Bathrooms2
- Half Bathrooms0
- Sqr Footage2341
- Lot Size183 Acres
Data Source:
Nova Scotia Association of REALTORS® (NSAR)
Property Description
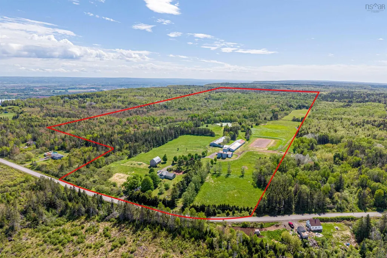
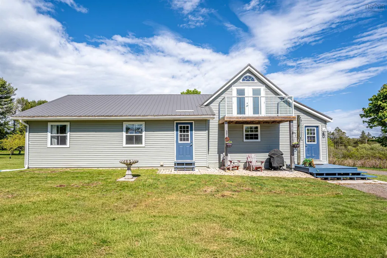
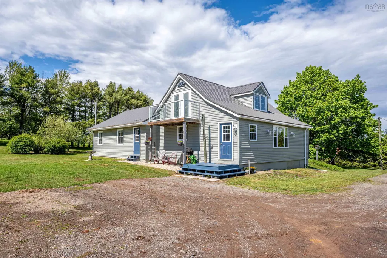
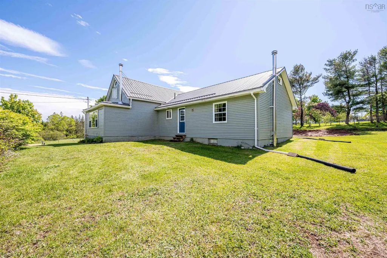
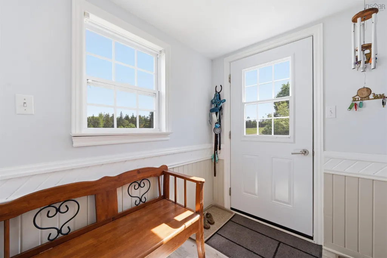
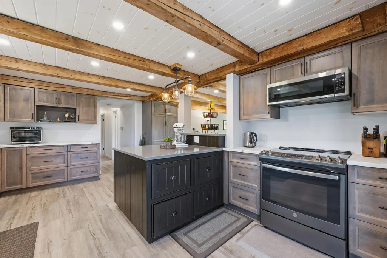
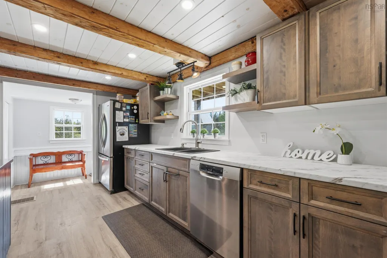
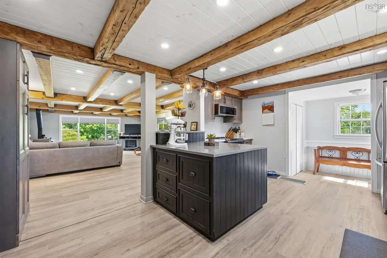
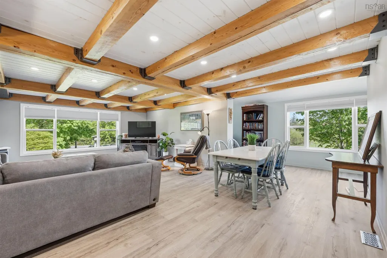
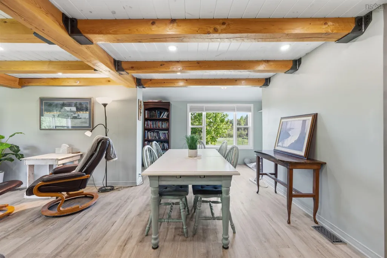
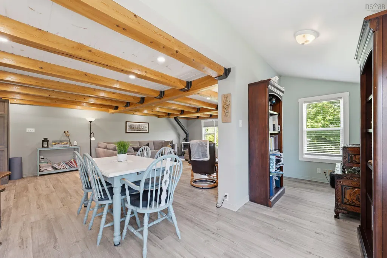
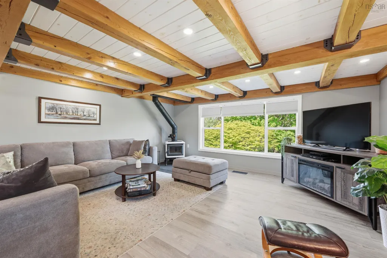
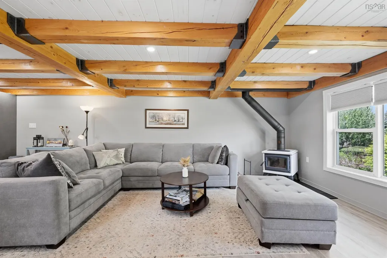
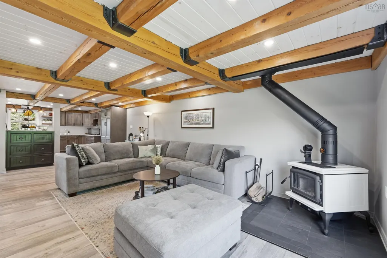
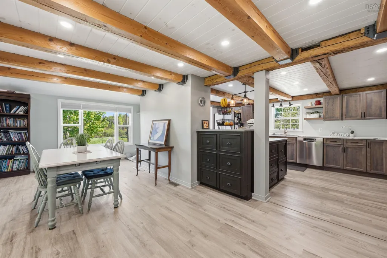
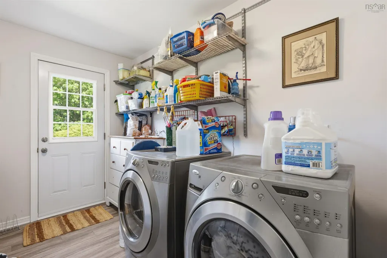
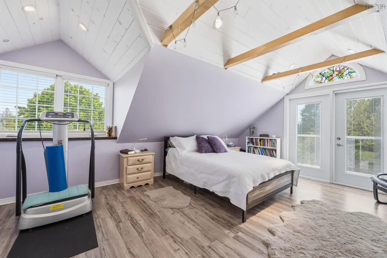
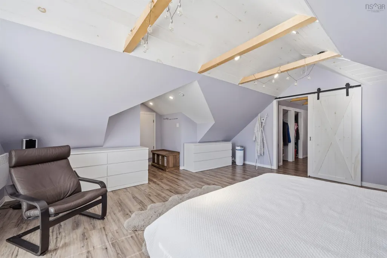
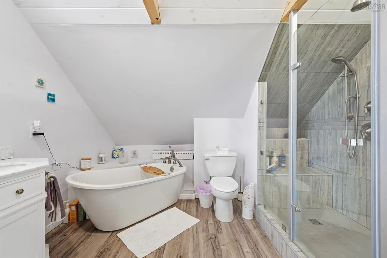
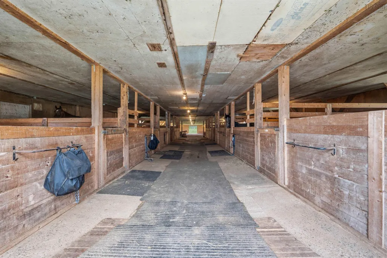
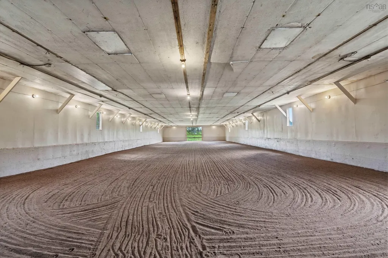
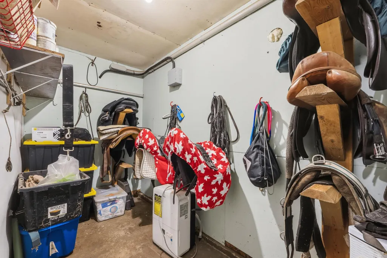
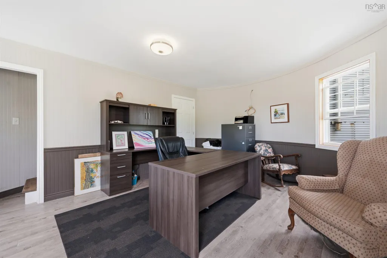
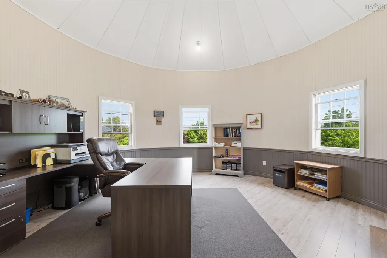
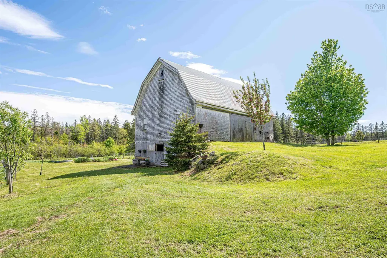
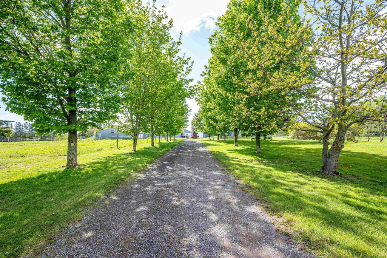
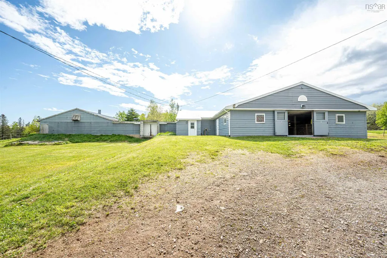
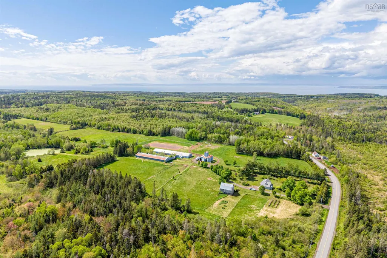
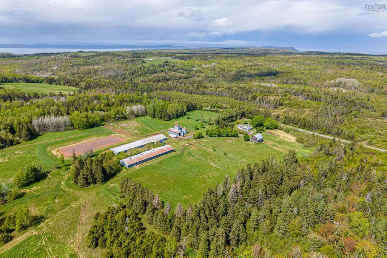
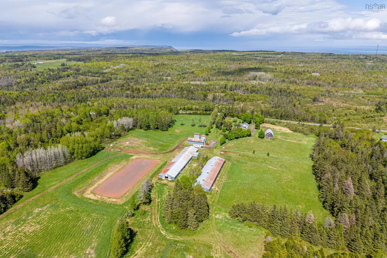
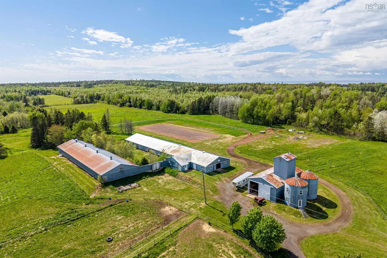
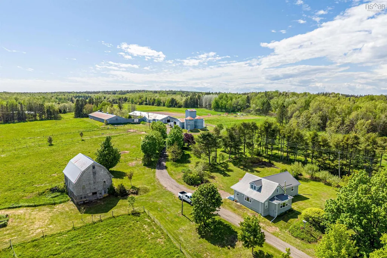
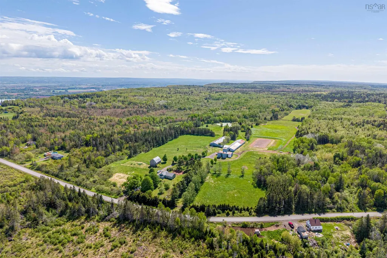
Welcome to a Hidden Mountain Gem. Nature lover’s paradise! Rarely does such a dynamic, turn-key space come on the market in the Annapolis Valley. Opportunities and Possibilities Abound at this stunning 183 acre property. Currently operated as an Equestrian training facility; it could also suit Farming, Homesteading, Airbnb, BnB; Dog kennels/training facility, even a possible fishing & glamping venture - the choices are limited only by your imagination. Move in ready to set up your dream home business or private estate. A handsome well appointed 4 bed, 2 bath home awaits complete with pleasing exposed beams, exhaustively updated features and a warm aesthetic. Outdoors a unique grain silo has been transformed into a lavish 2 level office space. The 44' x 205' INSULATED barn features 10 massive stalls, a wash stall, tack room, feed room, laundry and wash tub with hot/cold water AND an INDOOR riding arena. A charming 40x30 bank barn with power/water houses 1500 square bales, 2 stalls and run-in. Another 30'x 60' building serves as a wired workshop and 30amp RV hookup. If the infrastructure isn't enough - there are 8 fenced paddocks/pastures suitable for a variety of livestock, maintained hay fields, a 30x70 metre outdoor tile-drained riding arena, miles of mature forest trails, large pond that would suit a glamping dome site, gardens, and fruit trees - simply an oasis indoors and out. All of this can be found minutes from the famous Annapolis Valley Look-Off, 20 min from Nordic Spa, and 15 min. from beautiful Blomidon Park, and Scotts Bay which boasts the famous Cape Split hiking trail. Minutes to Canning, Wolfville, 20 minutes to Kentville, just over an hour to Halifax. It’s easy to forget how convenient the location is, however, because once you drive up your driveway you enter a private sanctuary. Come see what clean country living can do for your soul, how you can make your dreams come true at 135 Bennetts Bay Road.
| Elementary School | Middle School | High School |
|---|---|---|
| Glooscap Elementary School Elementary School | Northeast Kings Education Centre Middle School | Northeast Kings Education Centre High School |
| Price History | |
|---|---|
| 6/3/2026 | Listed $1,190,000 |
General Features
| Sewer | Septic Tank |
|---|---|
| Heating | Baseboard,Furnace,Stove |
| Utilities | Electric,Electricity Connected,Phone Connected |
| Possession | Negotiable |
| Roof | Metal |
| Zoning | A2 |
| Gas Y/N | Oil |
| Property Subtype | Single Family Residence |
| Ownership | Freehold |
| Waterfront Features | Stream/Pond |
| County | Kings |
| New Construction | false |
| Property Type | Residential |
| Attached Garage | false |
| Garage Y/N | false |
| Full Baths | 2 |
| Status | ACTIVE |
| Directions | Gospel Woods Rd. to 135 Bennetts Bay Road. |
| City | Arlington |
| MLS Area | Kings County |
| Lot Size Units | Acres |
| Lot Size Square Feet | 7971480 |
| Carport Y/N | false |
| Property Attached Y/N | false |
| Land Lease Y/N | false |
| MLS Area Minor | V2 |
| Additional Parcels Y/N | false |
| Structure Type | Detached |
| Building Area Units | Square Feet |
| Living Area Units | Square Feet |
| Standard Status | Active |
| High School | Northeast Kings Education Centre |
| Elementary School | Glooscap Elementary School |
| Middle/Junior High School | Northeast Kings Education Centre |
| Construction Materials | Vinyl Siding |
| Stories Count | 1 |
| Appliances | Oven,Stove,Dishwasher,Dryer,Washer,Microwave,Refrigerator |
| Levels | One and One Half |
| Other Structures | Deck,Barn(s) |
| Patio/Porch Features | Deck,Patio |
Interior Features
| Interior Amenities | Ensuite Bath,High Speed Internet |
|---|---|
| Basement | Full,Unfinished,Walk-Out Access |
| Flooring | Laminate |
| Heating Y/N | true |
| Fireplace Y/N | true |
| Total Bedrooms | 4 |
| Below Grade Finished Area Unit Type | Square Feet |
| Total Baths | 2 |
| Fireplace Features | Wood Burning Stove |
Exterior Features
| Parking Features | No Garage,Gravel,Multiple Driveways |
|---|---|
| Lot Features | Over 100 Acres,Partially Cleared,Partial Landscaped,Level,Wooded |
| Water Source | Drilled Well |
| Inclusions | Oven, Stove, Fridge, Washer, Dryer, Dishwasher, Microwave |
| Lot Size Area | 183 |
| Foundation Details | Concrete Perimeter,Stone |
| Building Area Total | 2341 |
| Lot Size Acres | 183 |
| Waterfront Y/N | false |
| Other Equipment | No Rental Equipment |
| Road Frontage Type | Public,Year Round Road |
| Fencing | Partial |
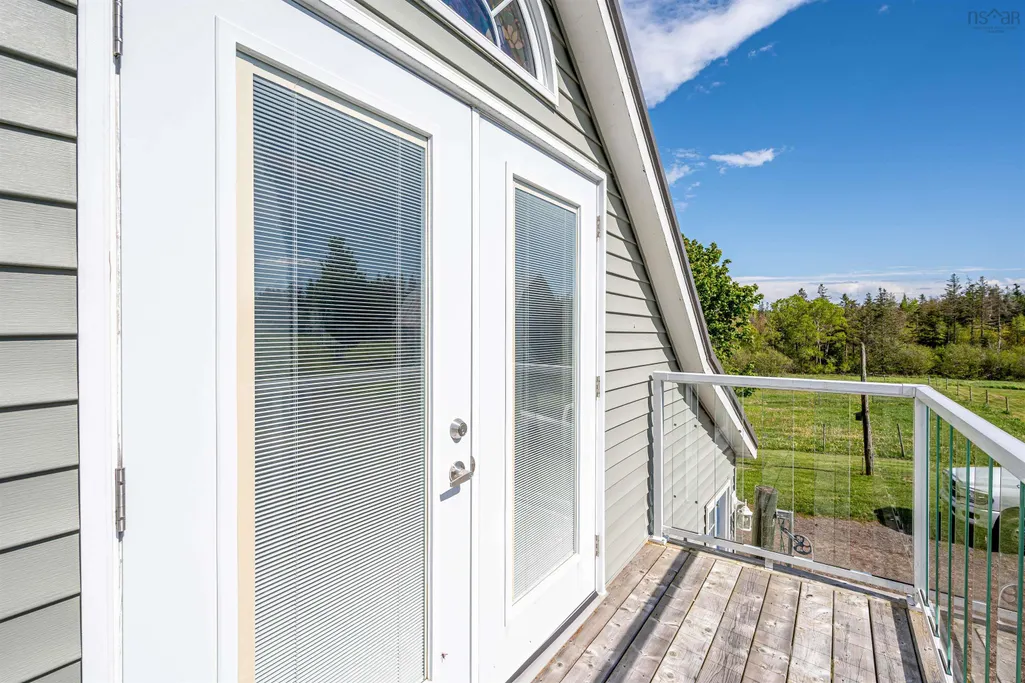
| Exterior Amenities | Balcony |
| Horse Amenities | Paddocks |
Amenities
- Foreclosure
- Views
- Short Sale
- New Construction
- Adult 55+
- Lease To Own
- No Strata Fees
- Furnished
- Primary On Main
- Air Conditioning
- Seller Finance
- Green
- Fixer Upper
- Horse
- Golf
- Fireplace
- Deck
- Garage
- Basement
- Pool
Property vs Single Family Average in B0P 1H0
Price
 Information should be deemed reliable but not guaranteed, all representations are approximate, and individual verification is recommended. Copyright ©2017 All rights reserved.
The trademarks REALTOR®, REALTORS® and the REALTOR® logo are controlled by The Canadian Real Estate Association (CREA) and identify real estate professionals who are members of CREA. The trademarks MLS®, Multiple Listing Service® and the associated logos are owned by CREA and identify the quality of services
Information should be deemed reliable but not guaranteed, all representations are approximate, and individual verification is recommended. Copyright ©2017 All rights reserved.
The trademarks REALTOR®, REALTORS® and the REALTOR® logo are controlled by The Canadian Real Estate Association (CREA) and identify real estate professionals who are members of CREA. The trademarks MLS®, Multiple Listing Service® and the associated logos are owned by CREA and identify the quality of services