
Waterfront










Address
1925 Highway 215, Tennecape, NS
Price
$ 169,900
Property Attributes
- MLS#202609102
- TypeSingle Family
- Listing Status ACTIVE
- CityTennecape
- AreaHalifax - Dartmouth
- Neighbourhood105-C
- Postal CodeB0N 2R0
- StyleCottage-Camp
- Year Built2014
- Price$ 169,900
- Bedrooms0
- Full Bathrooms0
- Half Bathrooms0
- Sqr Footage288
- Lot Size2.58 Acres
Data Source:
Nova Scotia Association of REALTORS® (NSAR)
Property Description
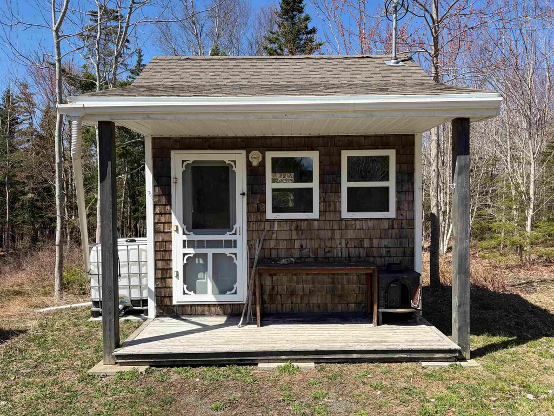
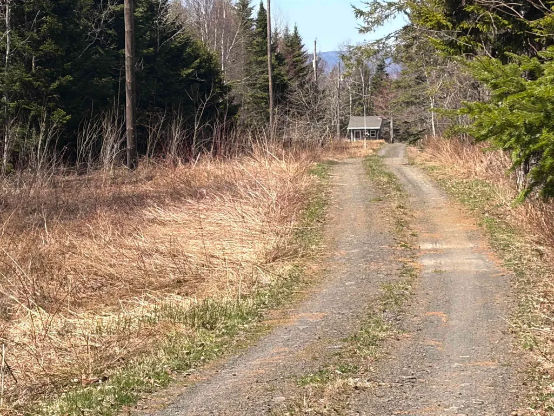
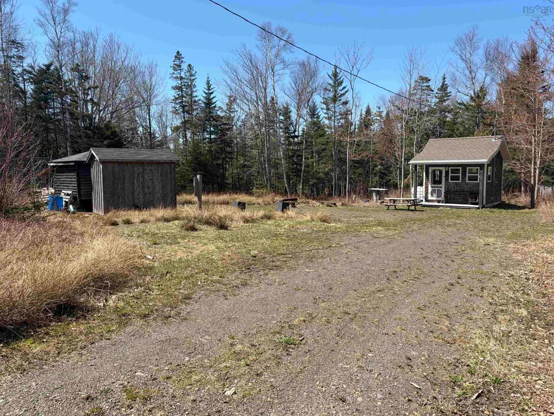
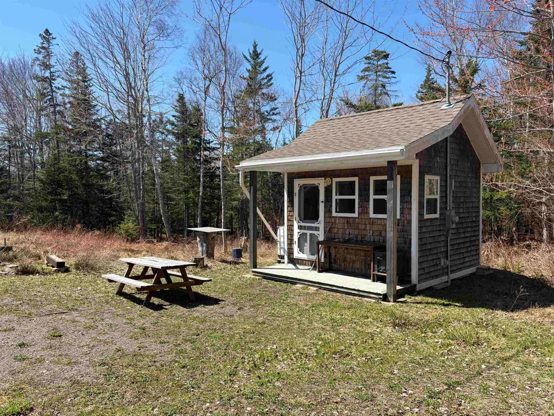
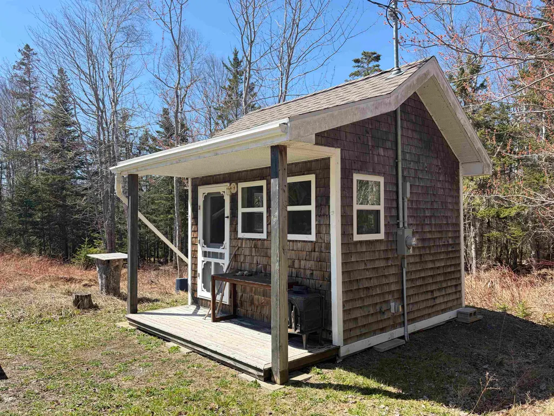
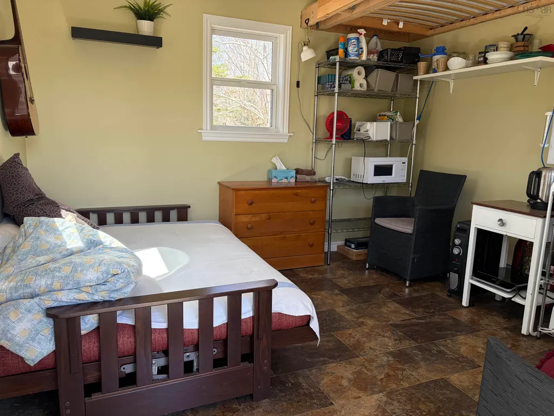
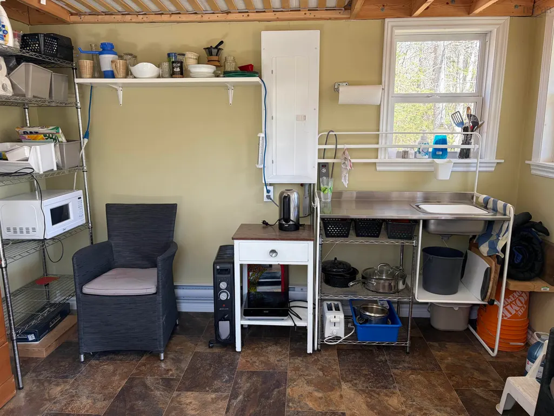
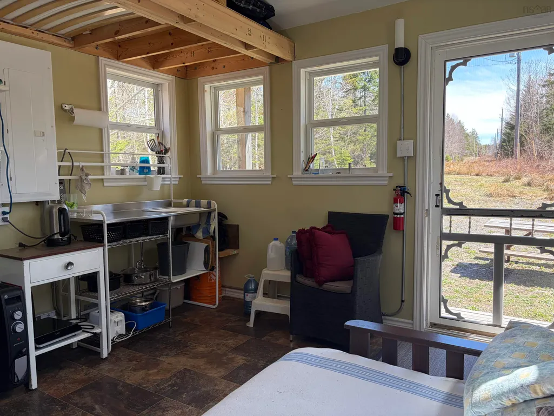
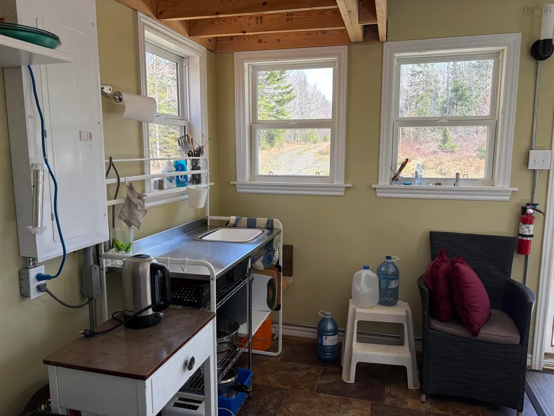
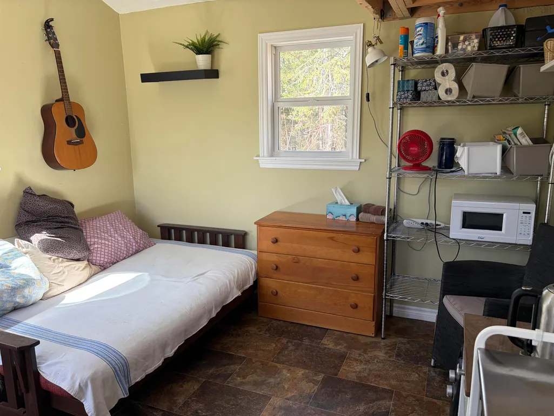
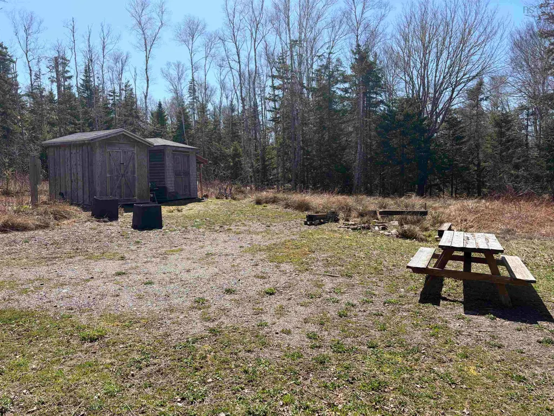
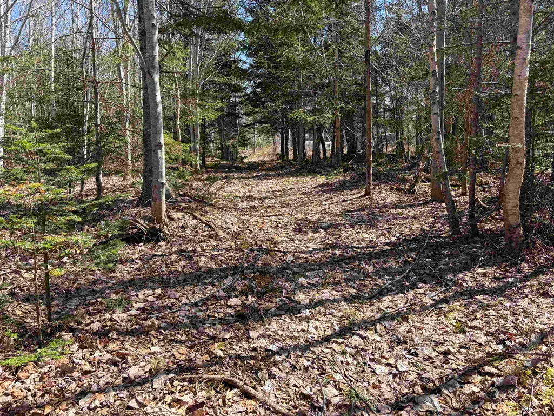
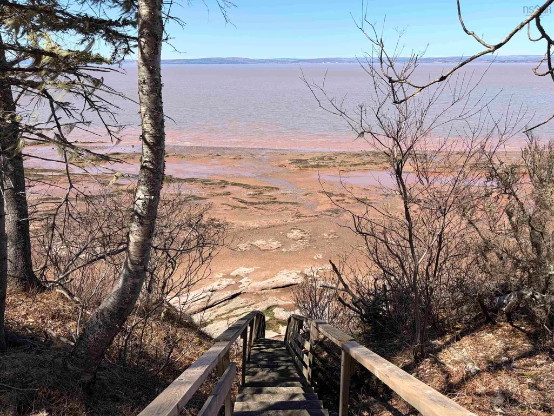
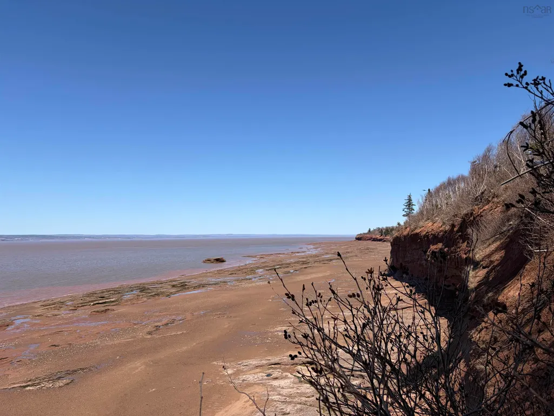
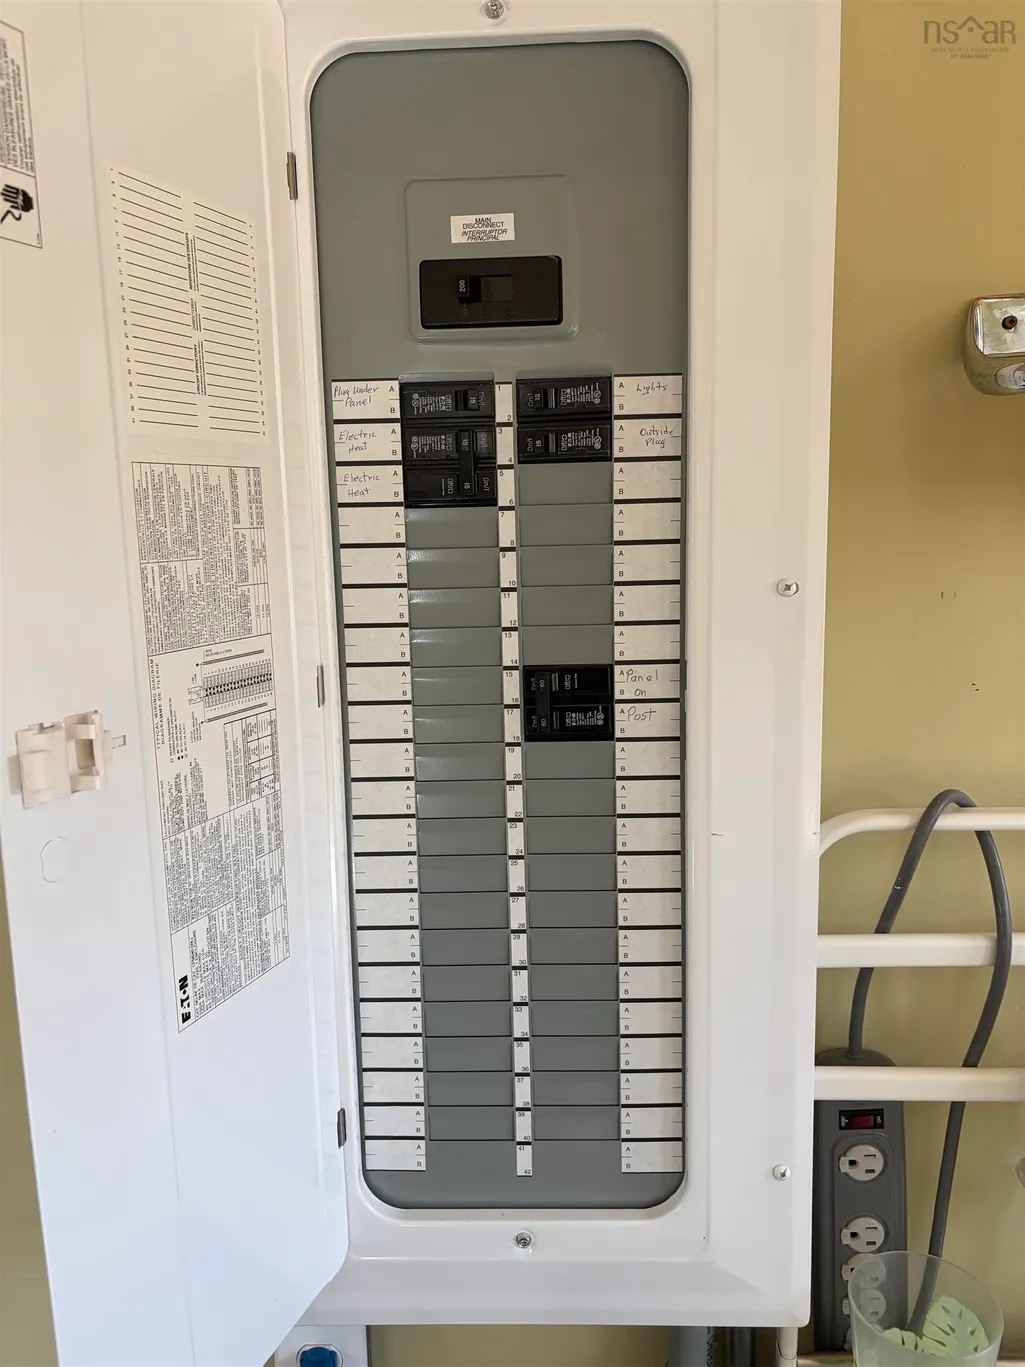
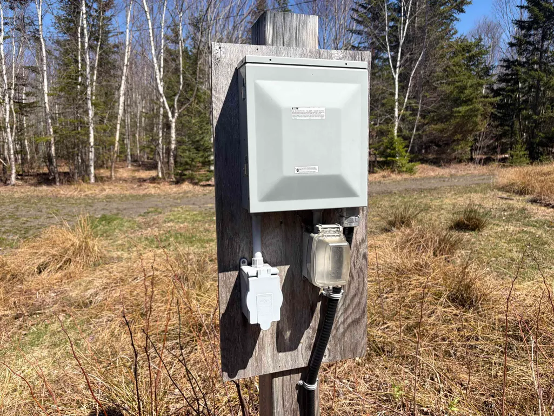
Located at the end of a private lane, this beautiful oceanfront property on the Bay of Fundy offers an incredible opportunity to build your dream home, cottage, or coastal retreat. With 336 feet of ocean frontage and just over 2.5 acres, the property provides privacy, stunning views, and plenty of space to create your ideal getaway. The lot is partially cleared and already equipped with valuable features to help you get started. A charming 12 x 12 bunky with loft is perfect for weekend stays or guest accommodations and is serviced with 200 amp electrical service. Two 1,000-litre cisterns are also located on site. An additional partially cleared area is ready for RV use and includes a 40 amp RV pedestal, allowing you to start enjoying the property right away while planning future development. Situated just down the road from the famous Burntcoat Head Park and along the scenic Glooscap Trail, this property offers the perfect balance of peaceful coastal living and convenience. All of this is located just over an hour from Halifax, making it an ideal setting for a weekend escape, year-round residence, or investment opportunity in one of Nova Scotia’s most picturesque communities.
| Elementary School | High School |
|---|---|
| Cobequid District Elementary School Elementary School | Hants North Rural High School High School |
| Price History | |
|---|---|
| 4/30/2026 | Listed $169,900 |
General Features
| Sewer | None |
|---|---|
| Heating | Baseboard |
| Utilities | Electric,Cable Connected,Electricity Connected,Phone Connected |
| Possession | Negotiable |
| Roof | Asphalt |
| Zoning | RU-2 |
| Architectural Style | Cottage/Camp |
| Exclusions | Personal Items |
| Year Built | 2014 |
| Property Subtype | Cottage / Rec. Properties |
| Ownership | Freehold |
| Waterfront Features | Waterfront,Ocean Front,Access: Bay,Ocean Access,Salt Water |
| County | Hants |
| New Construction | false |
| Property Type | Residential |
| Attached Garage | false |
| Garage Y/N | false |
| Status | ACTIVE |
| Directions | Highway 215 to Tennecape, lane is beside Tennecape Cafe Building. |
| City | Tennecape |
| MLS Area | 105-East Hants/Colchester West |
| Lot Size Units | Acres |
| Lot Size Square Feet | 112384.8 |
| Carport Y/N | false |
| Property Attached Y/N | false |
| Land Lease Y/N | false |
| MLS Area Minor | 105-C |
| Structure Type | Detached |
| Building Area Units | Square Feet |
| Living Area Units | Square Feet |
| Standard Status | Active |
| View | Bay,Ocean |
| High School | Hants North Rural High School |
| Elementary School | Cobequid District Elementary School |
| Construction Materials | Shingle Siding |
| Community Features | School Bus Service,Place of Worship,Beach |
| Other Structures | Deck,Shed(s) |
| Patio/Porch Features | Deck |
Interior Features
| Interior Amenities | High Speed Internet |
|---|---|
| Basement | None |
| Flooring | Vinyl |
| Heating Y/N | true |
| Below Grade Finished Area Unit Type | Square Feet |
Exterior Features
| Parking Features | No Garage,Gravel,Parking Spaces(s) |
|---|---|
| Lot Features | 1 to 2.99 Acres,Partially Cleared,Level,Wooded |
| Water Source | Cistern |
| Lot Size Area | 2.58 |
| Foundation Details | Block |
| Building Area Total | 288 |
| Lot Size Acres | 2.58 |
| Waterfront Y/N | true |
| Other Equipment | No Rental Equipment |
| Road Frontage Type | Private Road |
| Frontage Length | Water Frontage: 336 Feet |
| Other Parking | Parking Details(Gravel),Garage Details(2 Sheds) |
Amenities
- Foreclosure
- Views
- Short Sale
- New Construction
- Adult 55+
- Lease To Own
- No Strata Fees
- Furnished
- Primary On Main
- Air Conditioning
- Seller Finance
- Green
- Fixer Upper
- Horse
- Golf
- Fireplace
- Deck
- Garage
- Basement
- Pool
Property vs Single Family Average in B0N 2R0
Price
Year Built
In The Neighbourhood
New Construction
Riverside Corner
$ 399,900
- Type
- Single Family
- Size
- 1,088 SqFt
- Rooms
- 2 Beds + 2 Baths
New Construction
Upper Nine Mile River
$ 599,000
- Type
- Single Family
- Size
- 2,924 SqFt
- Rooms
- 3 Beds + 2.5 Baths
 Information should be deemed reliable but not guaranteed, all representations are approximate, and individual verification is recommended. Copyright ©2017 All rights reserved.
The trademarks REALTOR®, REALTORS® and the REALTOR® logo are controlled by The Canadian Real Estate Association (CREA) and identify real estate professionals who are members of CREA. The trademarks MLS®, Multiple Listing Service® and the associated logos are owned by CREA and identify the quality of services
Information should be deemed reliable but not guaranteed, all representations are approximate, and individual verification is recommended. Copyright ©2017 All rights reserved.
The trademarks REALTOR®, REALTORS® and the REALTOR® logo are controlled by The Canadian Real Estate Association (CREA) and identify real estate professionals who are members of CREA. The trademarks MLS®, Multiple Listing Service® and the associated logos are owned by CREA and identify the quality of services