
Address
10251 Highway 1, Paradise, NS
Price
$ 494,900
Property Attributes
- MLS#202607942
- TypeSingle Family
- Listing Status ACTIVE
- CityParadise
- AreaAnnapolis Valley
- NeighbourhoodV3
- Postal CodeB0S 1R0
- StyleSingle Family Residence
- Year Built1911
- Price$ 494,900
- Bedrooms4
- Full Bathrooms2
- Half Bathrooms0
- Sqr Footage2363
- Lot Size0.5362 Acres
Data Source:
Nova Scotia Association of REALTORS® (NSAR)
Property Description
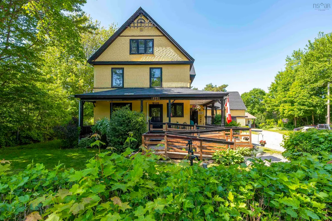
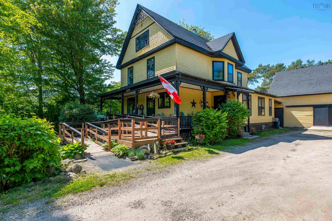
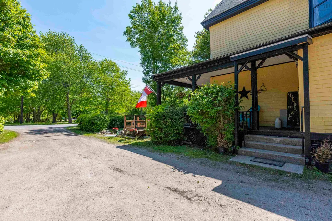
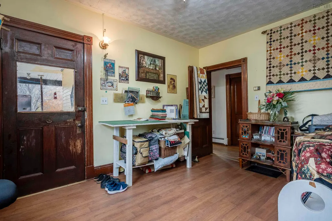
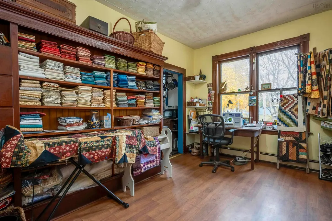
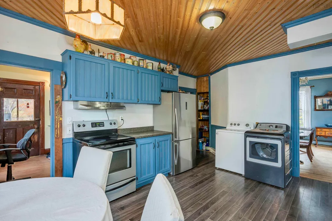
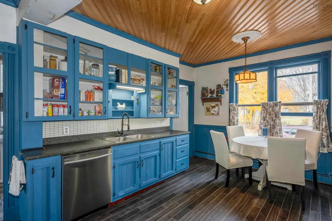
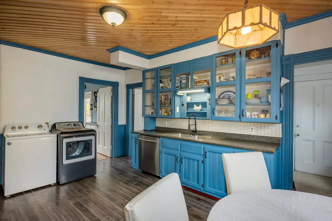
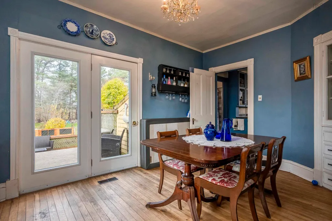
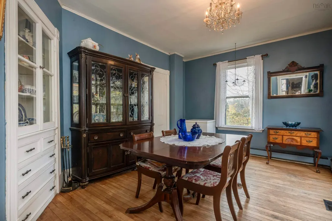
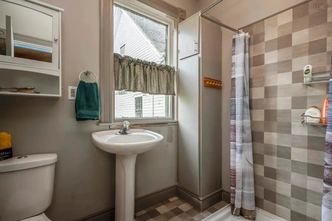
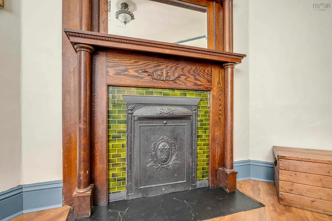
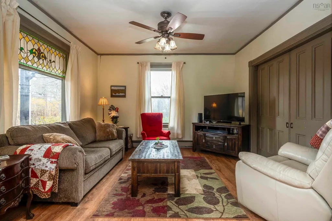
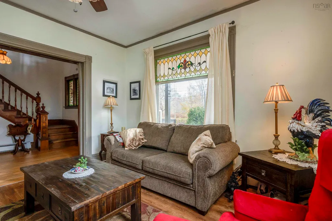
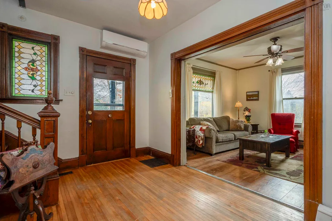
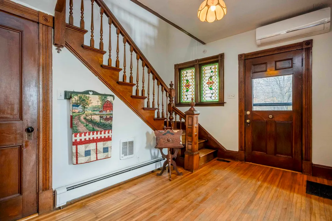
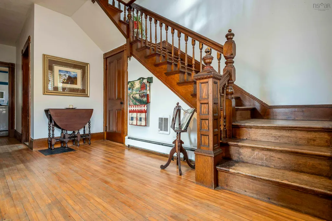
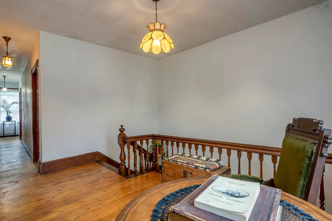
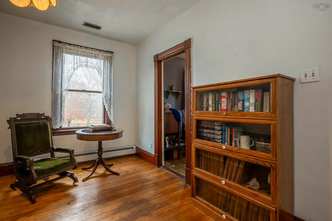
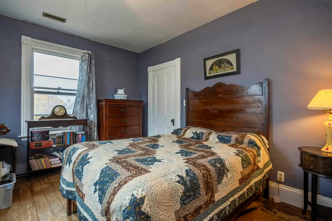
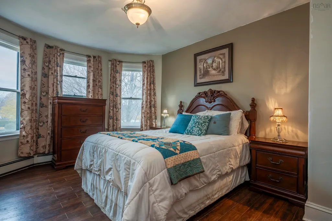
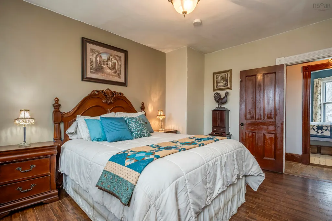
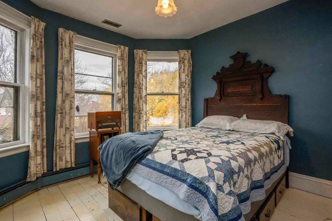
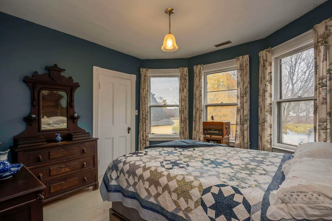
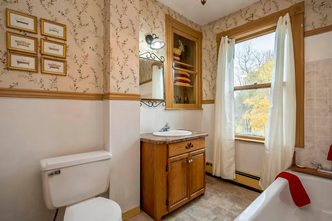
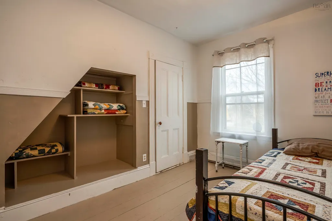
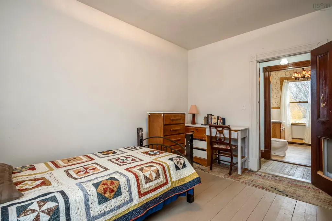
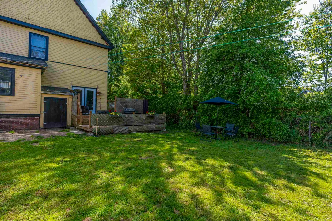
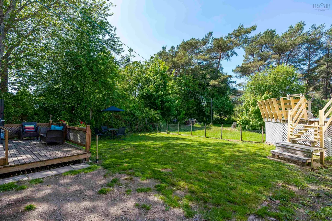
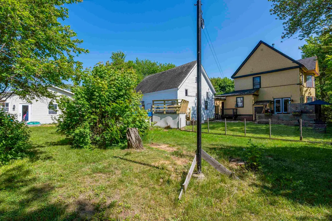
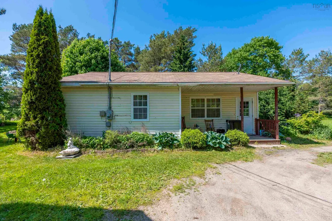
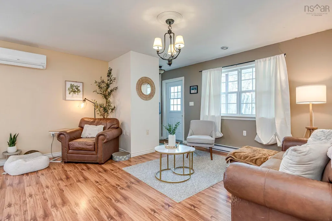
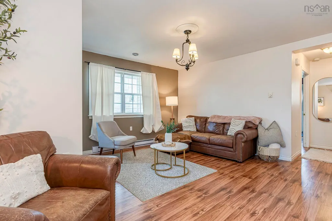
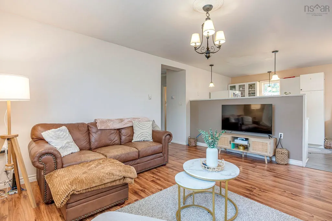
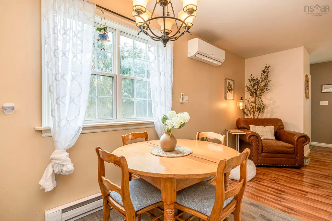
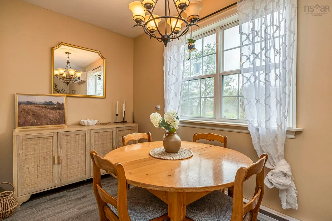
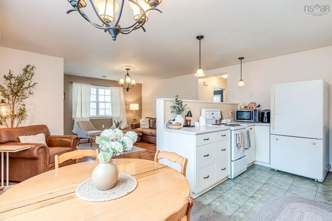
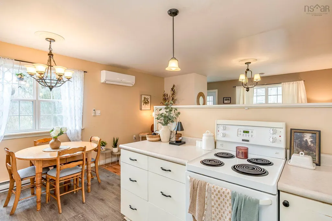
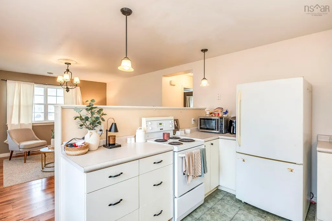
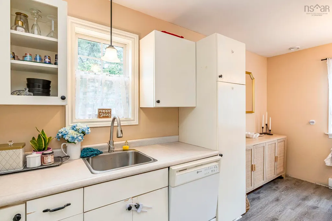
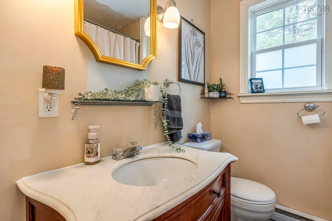
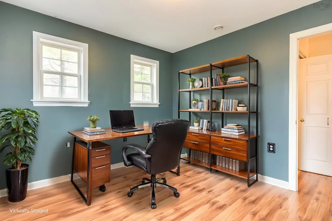
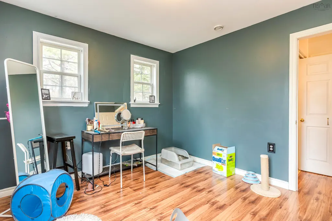
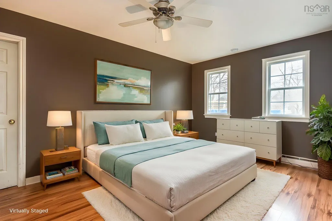
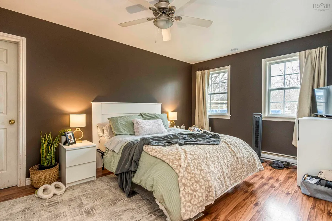

Two separate homes create an uncommon opportunity at 10251 Highway 1 in Paradise. Conveniently located between Middleton and Bridgetown, the property combines a spacious 4-bedroom century home with a detached 2-bedroom, single-level secondary dwelling—offering a variety of possibilities for rental income, multigenerational living, extended family or guest accommodations. The main residence is a Queen Anne Revival home, originally built as the Old Baptist Parsonage and filled with the character and craftsmanship that make century homes so distinctive. Offering approximately 2,363 sq. ft. of living space, you'll find original hardwood floors, detailed trim and mouldings, pocket doors, stained glass accents and a wrap-around staircase that adds to the home's period character. The main level offers generous living and dining spaces, a spacious kitchen, full bath, laundry and a versatile den/office with its own exterior entrance, while four bedrooms and a second full bath are located upstairs. Adding to the property's versatility is the detached approximately 921 sq. ft. secondary home, built in 2008. With two bedrooms and convenient single-level living, this separate dwelling has a consistent rental history and offers flexibility for those considering rental income, multigenerational living, extended family or guest accommodations. Outside, the property offers a covered wrap-around veranda, hot tub, above-ground pool and mature century maples. An older barn and additional outbuilding structures remain on the property, providing additional structures for a buyer to assess and make their own. The property also backs onto a multi-use trail, adding convenient access to year-round recreation. For buyers who appreciate the character and potential of an older home, along with the added flexibility of a second residence, 10251 Highway 1 offers a property that is anything but ordinary.
| Elementary School | Middle School | High School |
|---|---|---|
| Bridgetown Regional Community School Elementary School | Bridgetown Regional Community School Middle School | Bridgetown Regional Community School High School |
| Price History | |
|---|---|
| 4/20/2026 | Listed $499,900 |
| 6/3/2026 | 1$494,900 |
General Features
| Sewer | Septic Tank |
|---|---|
| Heating | Baseboard,Furnace,Ductless |
| Utilities | Electric,Cable Connected,Electricity Connected,Phone Connected |
| Possession | Negotiable |
| Roof | Asphalt |
| Zoning | GD |
| Year Built | 1911 |
| Property Subtype | Single Family Residence |
| Ownership | Freehold |
| County | Annapolis |
| New Construction | false |
| Property Type | Residential |
| Attached Garage | false |
| Garage Y/N | true |
| Full Baths | 2 |
| Status | ACTIVE |
| Directions | West on Highway 1 to Paradise, civic address and sign on right side. |
| City | Paradise |
| MLS Area | Annapolis County |
| Lot Size Units | Square Feet |
| Lot Size Square Feet | 23356.872 |
| Carport Y/N | false |
| Property Attached Y/N | false |
| Land Lease Y/N | false |
| MLS Area Minor | V3 |
| Structure Type | Detached |
| Building Area Units | Square Feet |
| Living Area Units | Square Feet |
| Standard Status | Active |
| High School | Bridgetown Regional Community School |
| Elementary School | Bridgetown Regional Community School |
| Legal Description | PID 05122635 |
| Tax Assessed Value | 427300 |
| Middle/Junior High School | Bridgetown Regional Community School |
| Construction Materials | Shingle Siding,Wood Siding |
| Stories Count | 2 |
| Accessibility | Wheelchair Access |
| Appliances | Stove,Dishwasher,Dryer,Washer,Freezer - Chest,Refrigerator |
| Levels | 2 Storey |
| Other Structures | Deck,Shed(s) |
| Garage Spaces | 1 |
| Spa Features | Heated |
| Patio/Porch Features | Deck,Patio |
| Pool Features | Above Ground |
Interior Features
| Interior Amenities | High Speed Internet |
|---|---|
| Basement | Full,Unfinished,Walk-Out Access |
| Flooring | Hardwood,Laminate,Linoleum |
| Heating Y/N | true |
| Total Bedrooms | 4 |
| Below Grade Finished Area Unit Type | Square Feet |
| Total Baths | 2 |
Exterior Features
| Parking Features | Detached,Single,Wired,Other,Double,Gravel,Parking Spaces(s) |
|---|---|
| Lot Features | 0.5 to 0.99 Acres,Partial Landscaped,Level |
| Water Source | Drilled Well |
| Inclusions | Fridgex2, Stovex2, Dishwasherx2, Washerx2, Dryerx2, Chest Freezer, Hot Tub & Pool |
| Lot Size Area | 23356.872 |
| Foundation Details | Other,Stone |
| Spa | true |
| Building Area Total | 2363 |
| Lot Size Acres | 0.5362 |
| Waterfront Y/N | false |
| Other Equipment | Sump Pump,No Rental Equipment |
| Road Frontage Type | Public,Year Round Road |
| Total Parking | 3 |
| Other Parking | Parking Details(Gravel, Double Driveway),Garage Details(Single Plus Workshop/Storage (Barn)) |
| Fencing | Partial |
| Covered Spaces | 1 |
Amenities
- Foreclosure
- Views
- Short Sale
- New Construction
- Adult 55+
- Lease To Own
- No Strata Fees
- Furnished
- Primary On Main
- Air Conditioning
- Seller Finance
- Green
- Fixer Upper
- Horse
- Golf
- Fireplace
- Deck
- Garage
- Basement
- Pool
Property vs Single Family Average in B0S 1R0
Price
Year Built
 Information should be deemed reliable but not guaranteed, all representations are approximate, and individual verification is recommended. Copyright ©2017 All rights reserved.
The trademarks REALTOR®, REALTORS® and the REALTOR® logo are controlled by The Canadian Real Estate Association (CREA) and identify real estate professionals who are members of CREA. The trademarks MLS®, Multiple Listing Service® and the associated logos are owned by CREA and identify the quality of services
Information should be deemed reliable but not guaranteed, all representations are approximate, and individual verification is recommended. Copyright ©2017 All rights reserved.
The trademarks REALTOR®, REALTORS® and the REALTOR® logo are controlled by The Canadian Real Estate Association (CREA) and identify real estate professionals who are members of CREA. The trademarks MLS®, Multiple Listing Service® and the associated logos are owned by CREA and identify the quality of services