
Price Reduction - Water Views















Address
10 Island View Lane, Linden, NS
Price
$ 399,900
Property Attributes
- MLS#202607215
- TypeSingle Family
- Listing Status ACTIVE
- CityLinden
- AreaNorthern Region
- Postal CodeB4H 3Y2
- StyleBungalow
- Price$ 399,900
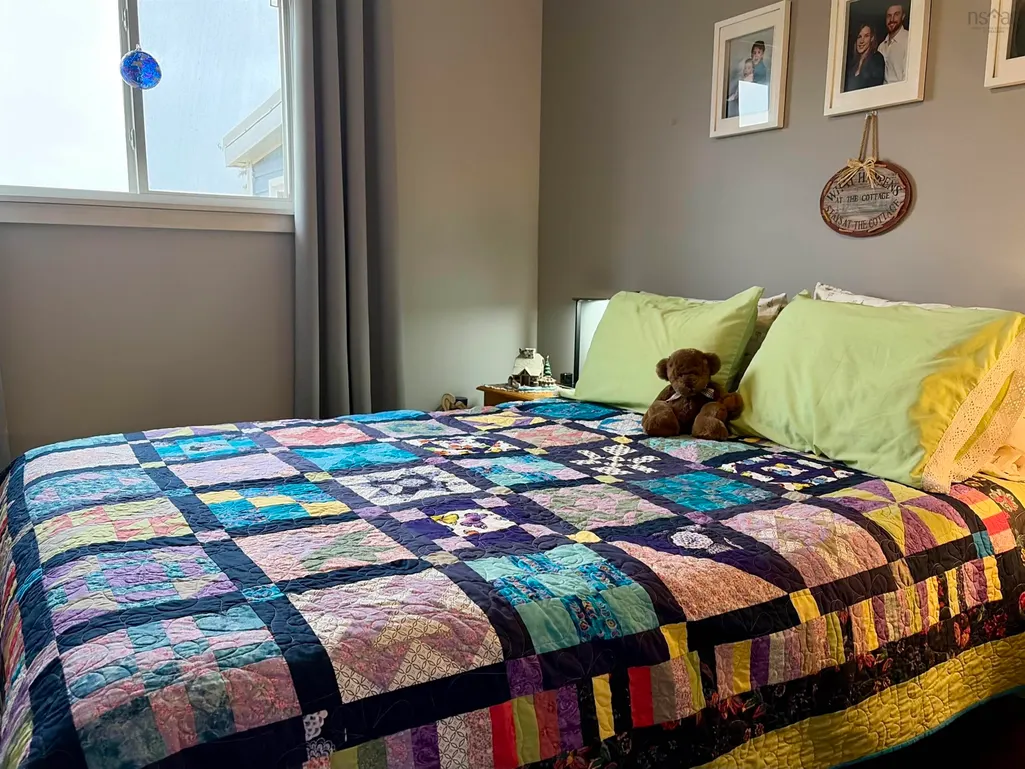
- Bedrooms2
- Full Bathrooms1
- Half Bathrooms0
- Sqr Footage1004
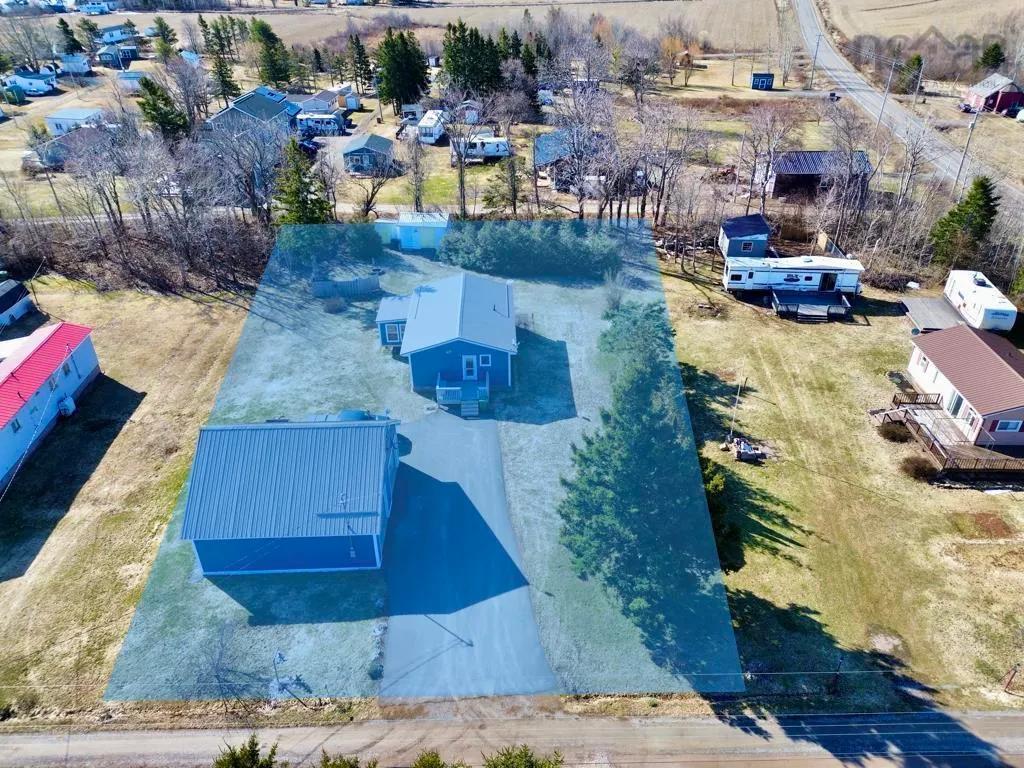
- Lot Size0.4362 Acres
Data Source:
Nova Scotia Association of REALTORS® (NSAR)
Property Description
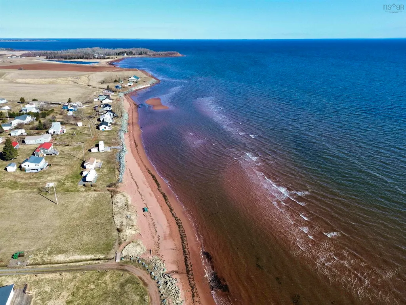
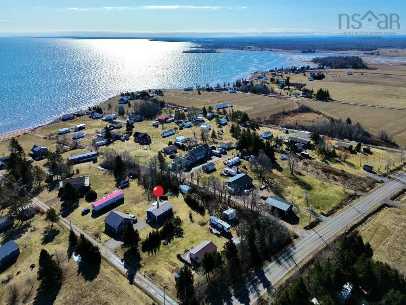
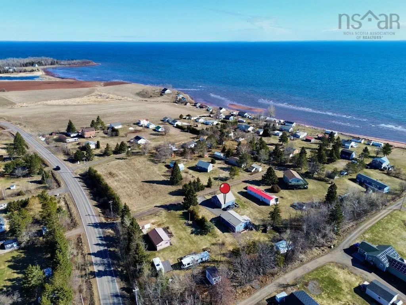
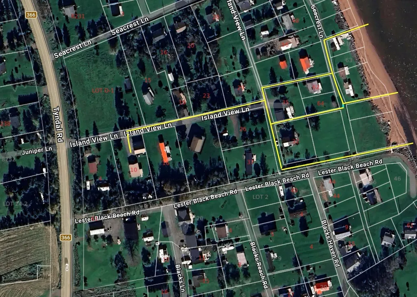
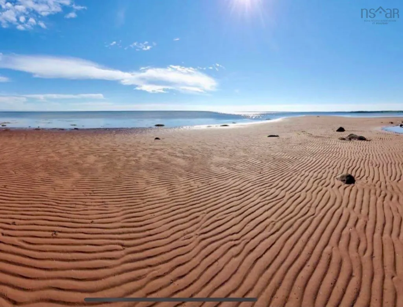
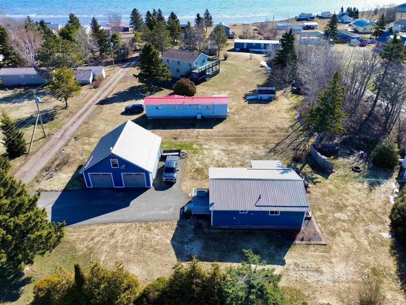
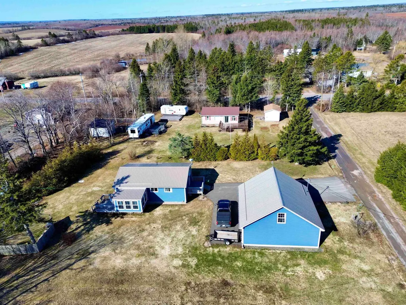
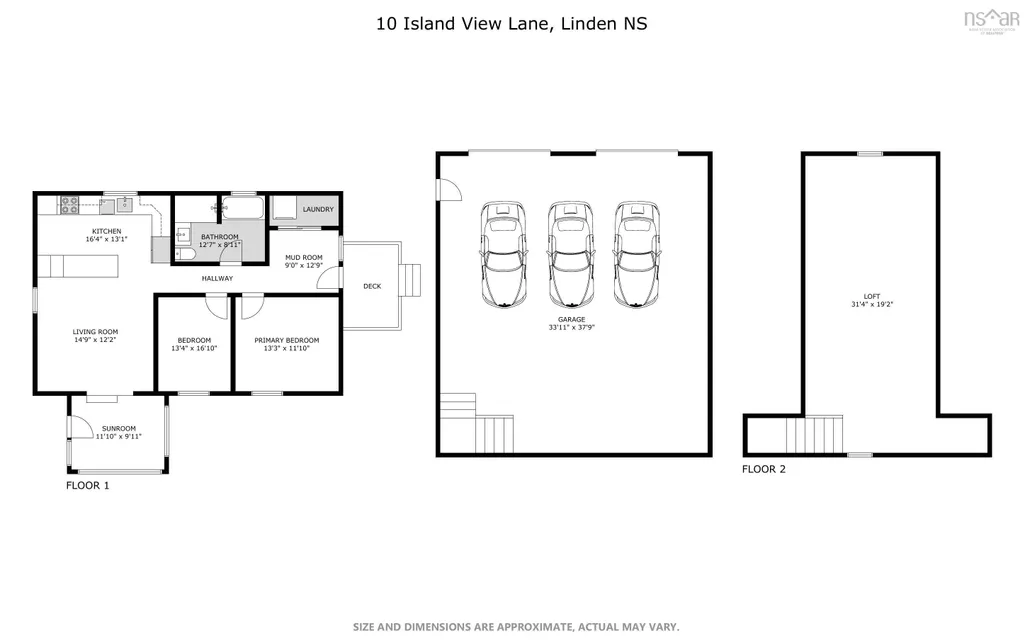
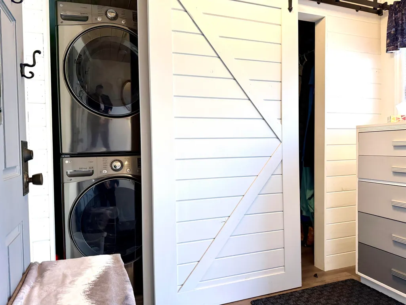
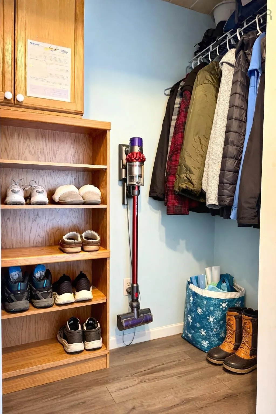
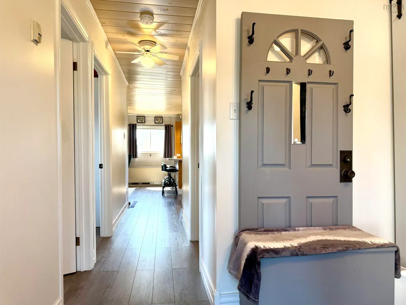
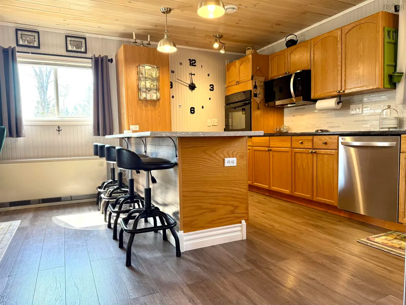
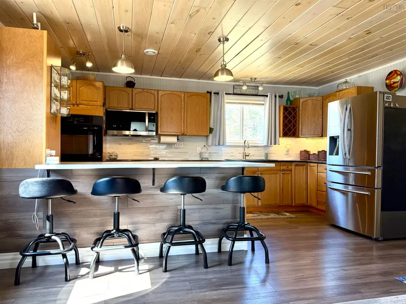
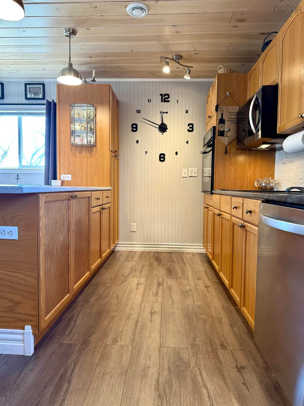
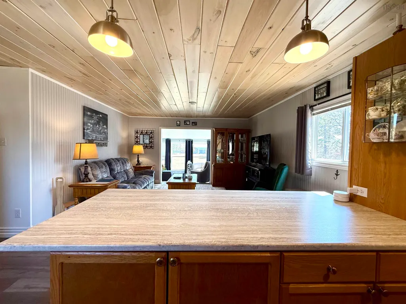
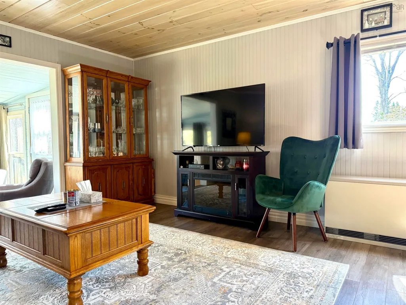
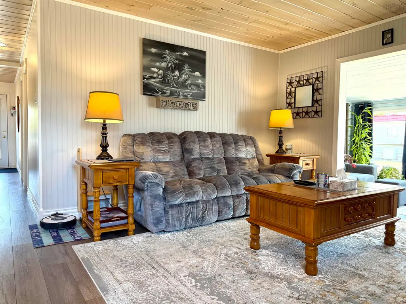
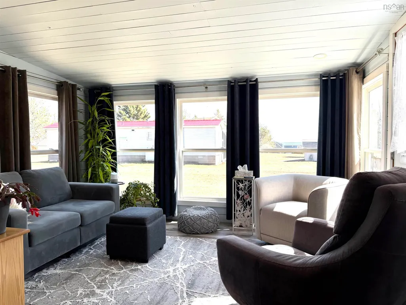
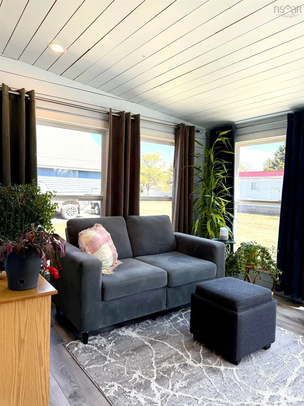
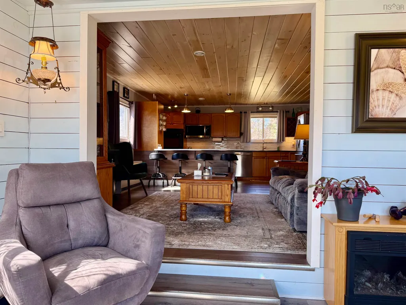
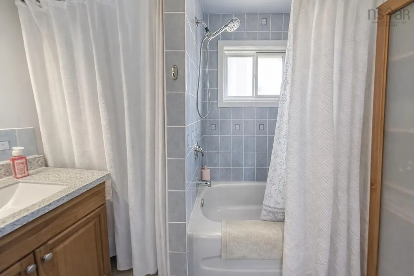
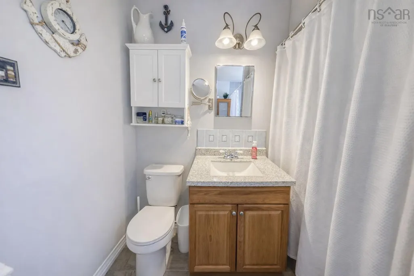
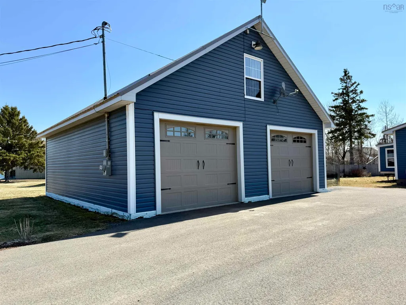
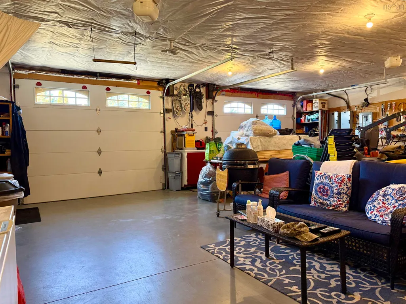
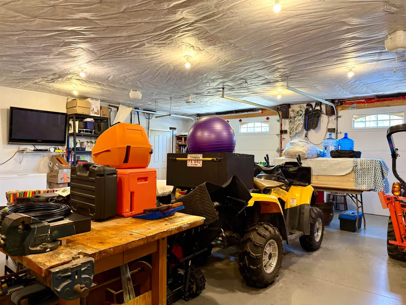
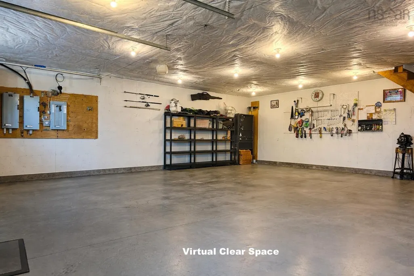
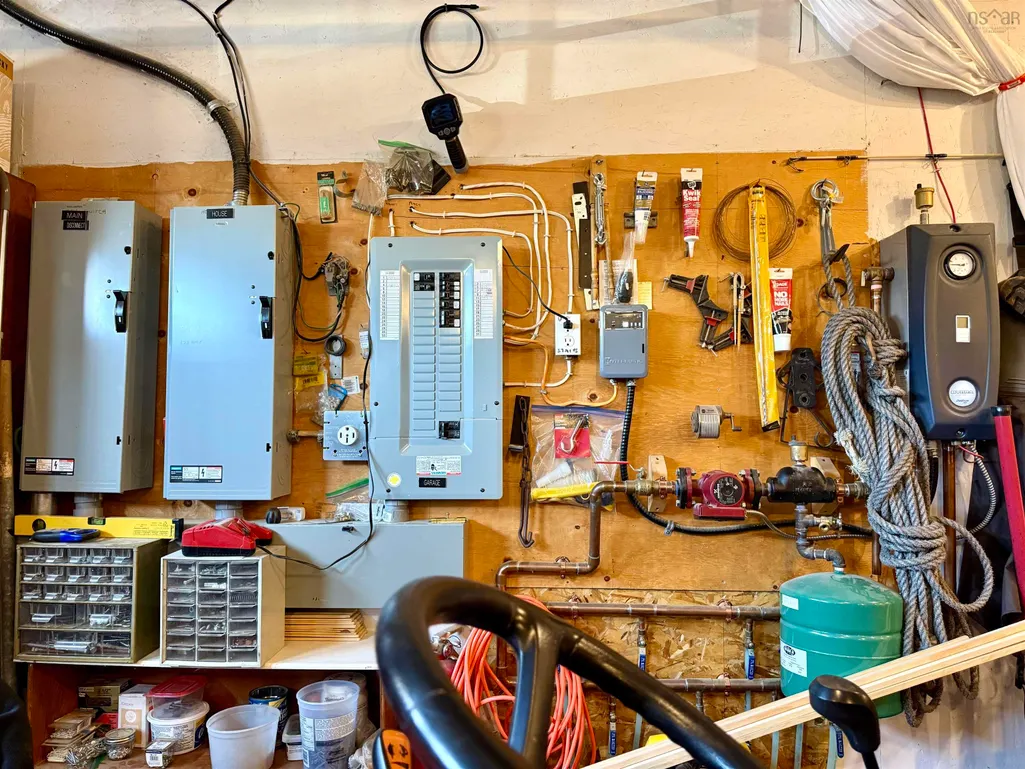
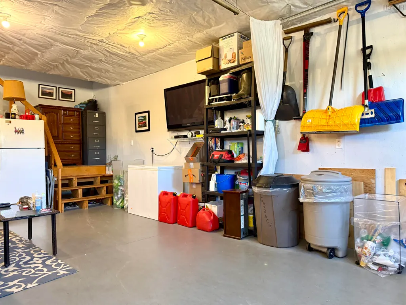
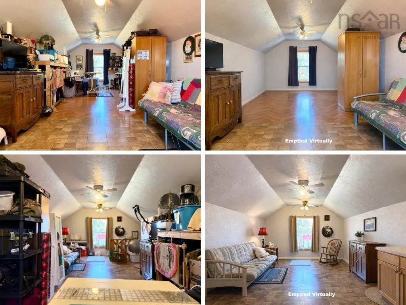
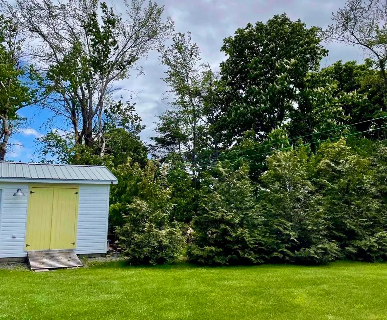
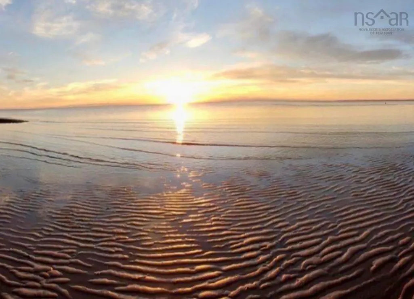
Welcome to 10 Island View Lane in the desirable coastal community of Linden, Nova Scotia-just steps from multiple deeded access points to one of the area’s nicest sandy beaches! Properties in this area are highly sought after, offering a perfect blend of privacy, lifestyle, and proximity to Amherst and Pugwash! This home underwent major renovations in 2014, transforming it into a comfortable year-round residence with updates including full electrical, interior and exterior improvements. That same year, a 30x30 insulated, lofted garage with in-floor heat was added-complete with a finished loft ideal for additional sleeping space, recreation, or a creative studio, effectively serving as an extension of the home! Inside, the one-level layout is both functional and inviting. A mudroom off the double paved driveway features a walk-in closet and laundry area. The main living space offers two well-sized bedrooms, a full bathroom and an open-concept kitchen with excellent storage and peninsula seating flowing into the living room. A sunken sunroom provides a bright and relaxing space to unwind! Set on a generous 19,000 sq/ft lot, the property offers plenty of room for gardening or enjoying the private fire pit area, along with additional storage sheds for convenience. With a strong short-term rental history, this property offers excellent flexibility for both lifestyle and income potential. Whether you’re looking to enjoy it as a year-round residence, a seasonal getaway, or generate revenue by renting during peak summer months, this property checks all the boxes! Check out the multimedia link and book your showing today!
| Elementary School | Middle School |
|---|---|
| Cyrus Eaton Elementary School Elementary School | Pugwash District High School Middle School |
| Price History | |
|---|---|
| 4/13/2026 | Listed $449,900 |
| 5/13/2026 | 6$424,900 |
| 9/9/2026 | 6$399,900 |
General Features
| Sewer | Septic Tank |
|---|---|
| Heating | Electric,Hot Water,In Floor |
| Utilities | Electric,Cable Connected,Electricity Connected,Phone Connected |
| Possession | Negotiable. |
| Roof | Metal |
| Zoning | RRC |
| Architectural Style | Bungalow |
| Property Subtype | Single Family Residence |
| Ownership | Freehold |
| Waterfront Features | Access: Deeded,Ocean Access,Access: Right of Way |
| County | Cumberland |
| New Construction | false |
| Property Type | Residential |
| Attached Garage | false |
| Garage Y/N | true |
| Full Baths | 1 |
| Status | ACTIVE |
| Directions | Highway #6 to Port Howe to Highway #366, to Island View Drive #10. |
| City | Linden |
| MLS Area | 102N-North of Hwy 104 |
| Lot Size Units | Square Feet |
| Lot Size Square Feet | 19000.872 |
| Carport Y/N | false |
| Property Attached Y/N | false |
| Land Lease Y/N | false |
| MLS Area Minor | N/A |
| Structure Type | Detached |
| Building Area Units | Square Feet |
| Living Area Units | Square Feet |
| Standard Status | Active |
| View | Ocean |
| Elementary School | Cyrus Eaton Elementary School |
| Legal Description | 10 ISLAND VIEW LANE LINDEN LAND DWELLING GARAGE |
| Middle/Junior High School | Pugwash District High School |
| Construction Materials | Vinyl Siding |
| Virtual Tour | https://www.asteroommls.com/pviewer?hideleadgen=1&token=KZfeCJqWY0GAbWxsKAPauA&viewfloorplan=1 |
| Community Features | School Bus Service,Beach |
| Other Structures | Deck,Shed(s) |
| Garage Spaces | 2 |
| Patio/Porch Features | Deck |
Interior Features
| Basement | Crawl Space |
|---|---|
| Flooring | Vinyl Plank |
| Heating Y/N | true |
| Total Bedrooms | 2 |
| Below Grade Finished Area Unit Type | Square Feet |
| Total Baths | 1 |
Exterior Features
| Parking Features | Detached,Double,Heated Garage,Wired,Paved |
|---|---|
| Lot Features | 0.5 to 0.99 Acres,Landscaped |
| Water Source | Drilled Well |
| Inclusions | Most Contents Are Negotiable. |
| Lot Size Area | 19000.872 |
| Foundation Details | Block,Concrete Perimeter,Perimeter Wall,Pillar/Post/Pier |
| Building Area Total | 1004 |
| Lot Size Acres | 0.4362 |
| Waterfront Y/N | false |
| Other Equipment | Air Exchanger,No Rental Equipment |
| Road Frontage Type | Private Road |
| Total Parking | 4 |
| Other Parking | Parking Details(Double Paved Driveway),Garage Details(30x30 Wired/Heated/Insulated With Loft) |
| Covered Spaces | 2 |
Amenities
- Foreclosure
- Views
- Short Sale
- New Construction
- Adult 55+
- Lease To Own
- No Strata Fees
- Furnished
- Primary On Main
- Air Conditioning
- Seller Finance
- Green
- Fixer Upper
- Horse
- Golf
- Fireplace
- Deck
- Garage
- Basement
- Pool
Property vs Single Family Average in B4H 3Y2
Price
 Information should be deemed reliable but not guaranteed, all representations are approximate, and individual verification is recommended. Copyright ©2017 All rights reserved.
The trademarks REALTOR®, REALTORS® and the REALTOR® logo are controlled by The Canadian Real Estate Association (CREA) and identify real estate professionals who are members of CREA. The trademarks MLS®, Multiple Listing Service® and the associated logos are owned by CREA and identify the quality of services
Information should be deemed reliable but not guaranteed, all representations are approximate, and individual verification is recommended. Copyright ©2017 All rights reserved.
The trademarks REALTOR®, REALTORS® and the REALTOR® logo are controlled by The Canadian Real Estate Association (CREA) and identify real estate professionals who are members of CREA. The trademarks MLS®, Multiple Listing Service® and the associated logos are owned by CREA and identify the quality of services